Bull Lane, Eccles, Aylesford. Kent. ME20
Summary:
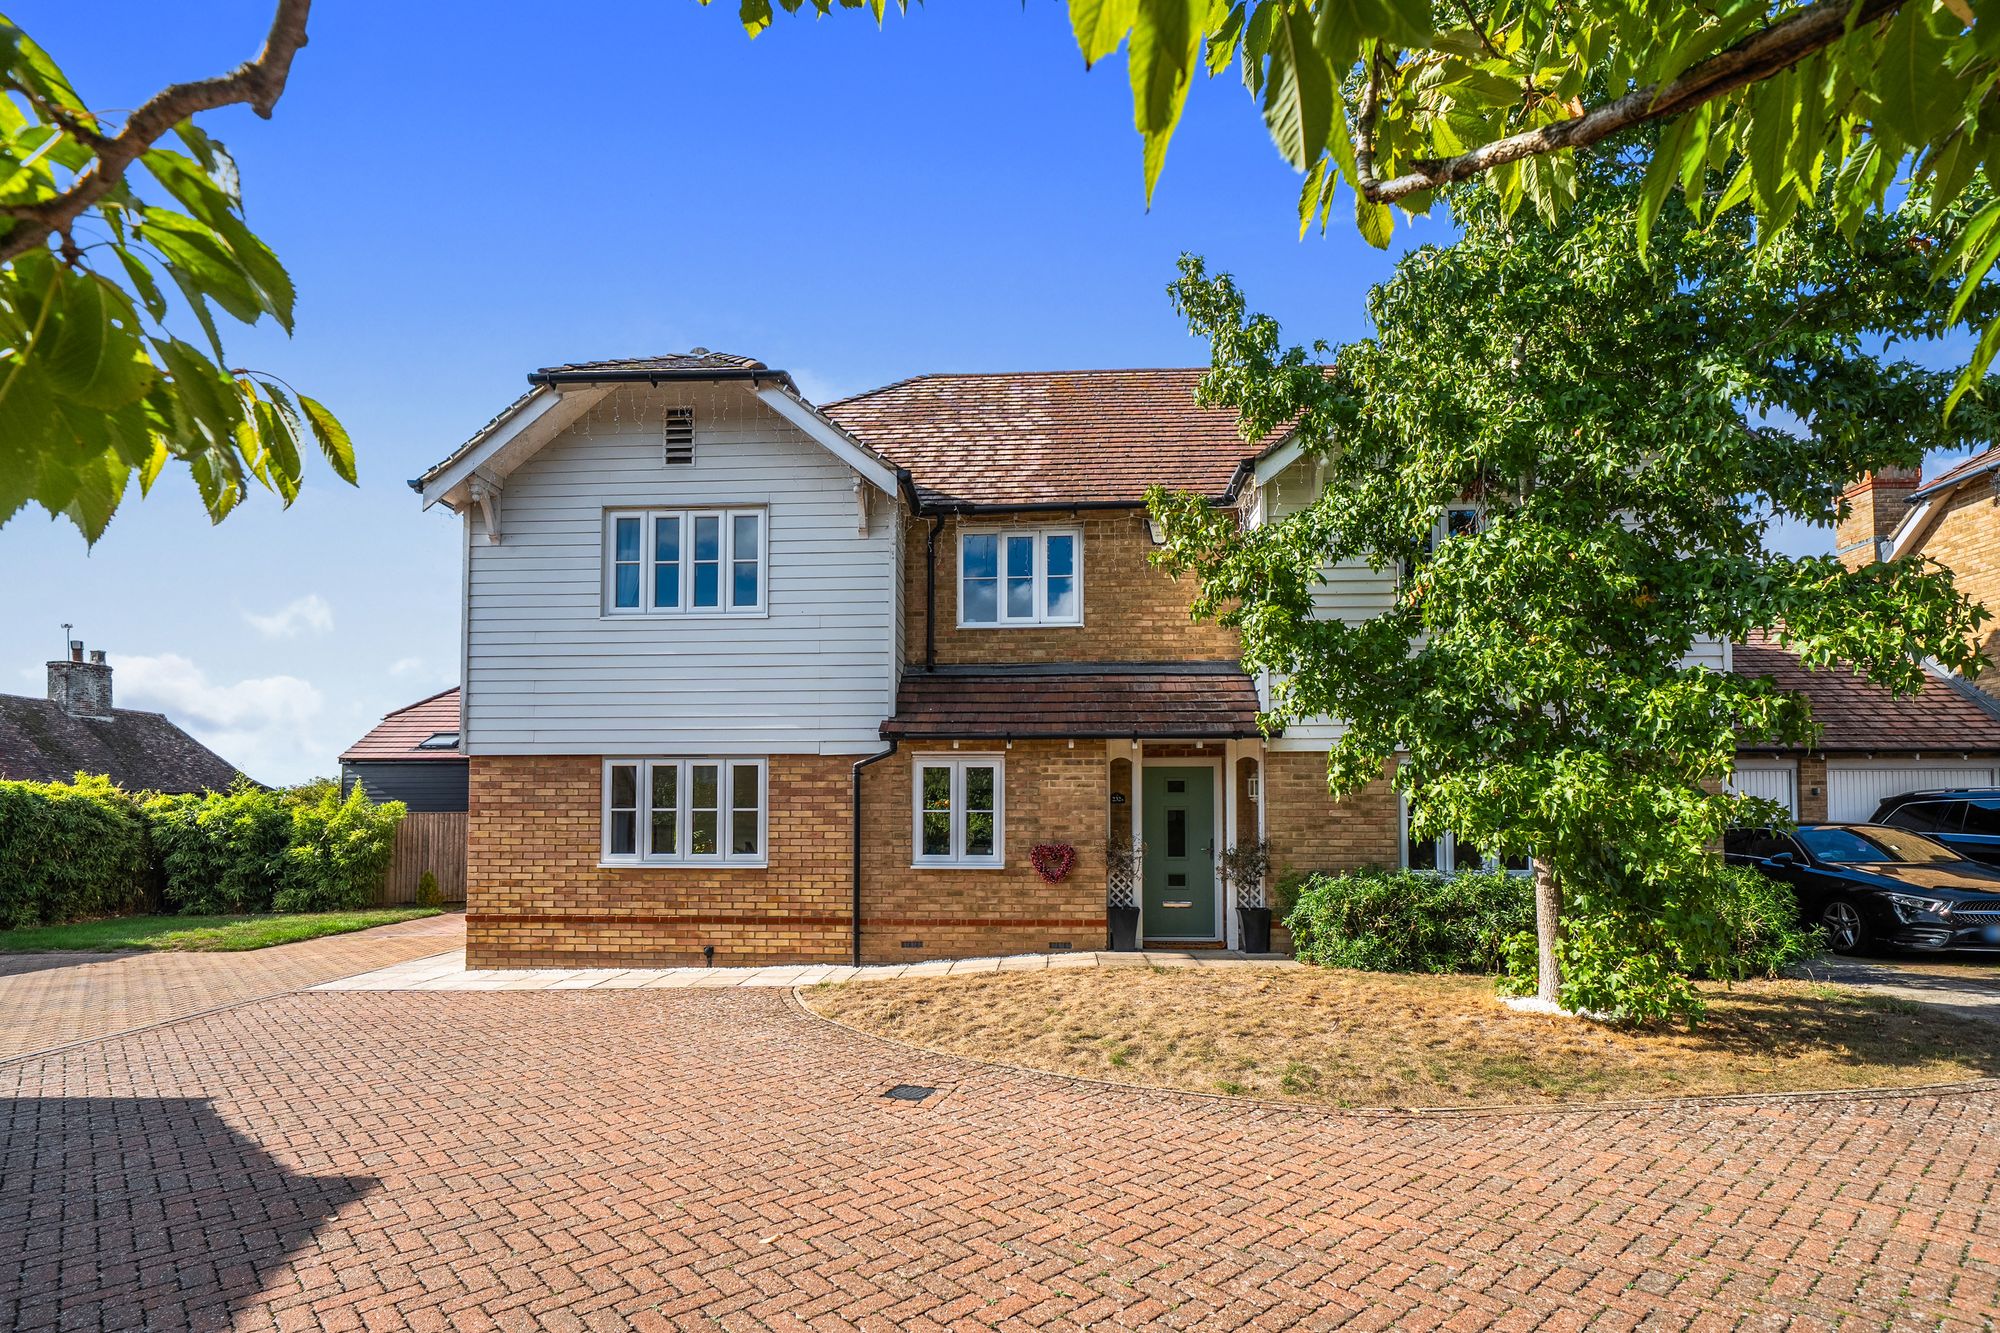
An impressive five bed detached home in a small private close in Eccles Village. Extended with stunning kitchen, three bathrooms, office, living room, playroom, utility, rear garden and parking.
Key Features:
- Five bedroom, detached home over 2,000 sq ft
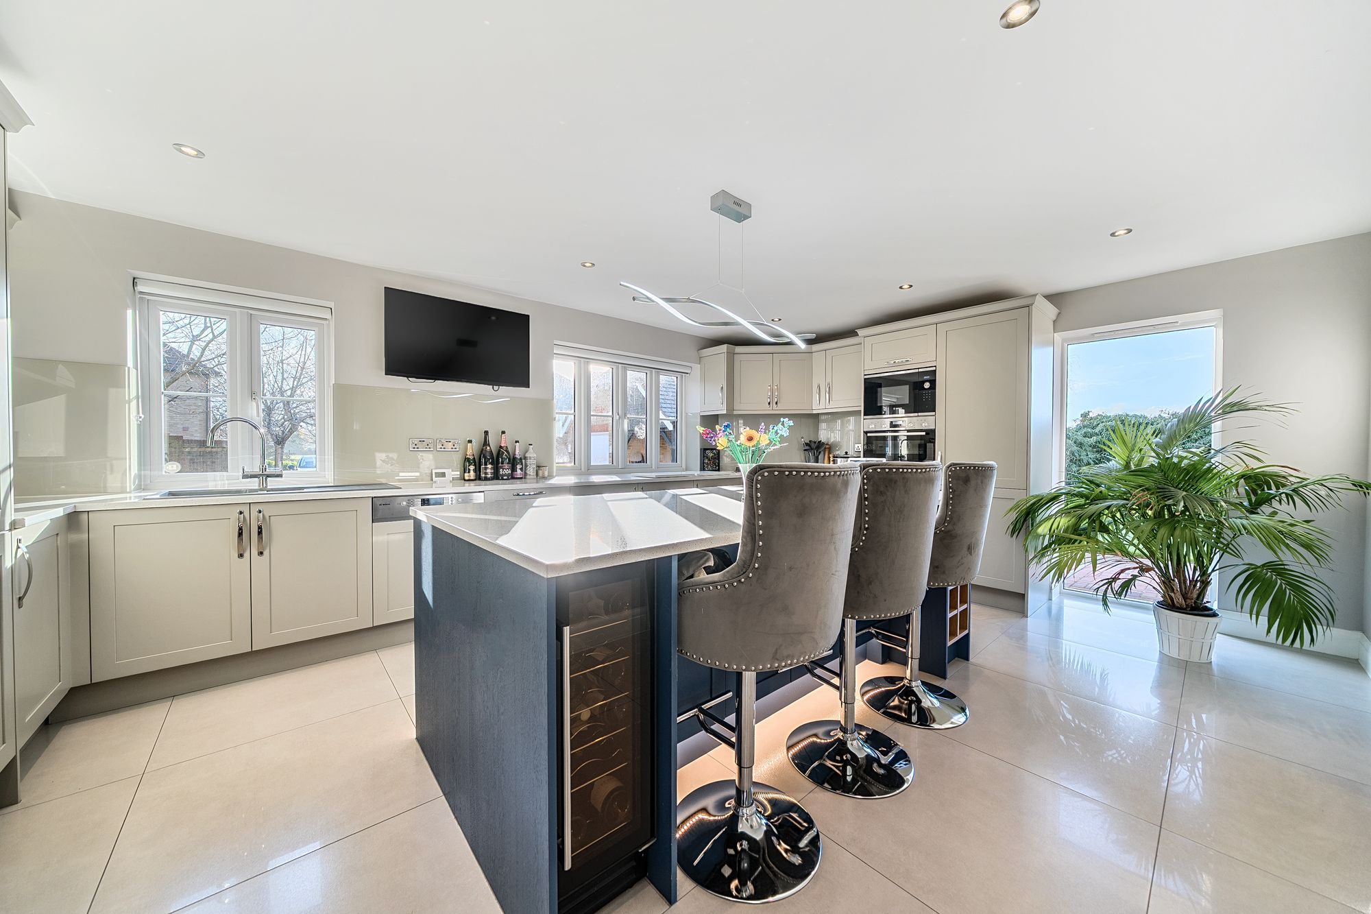
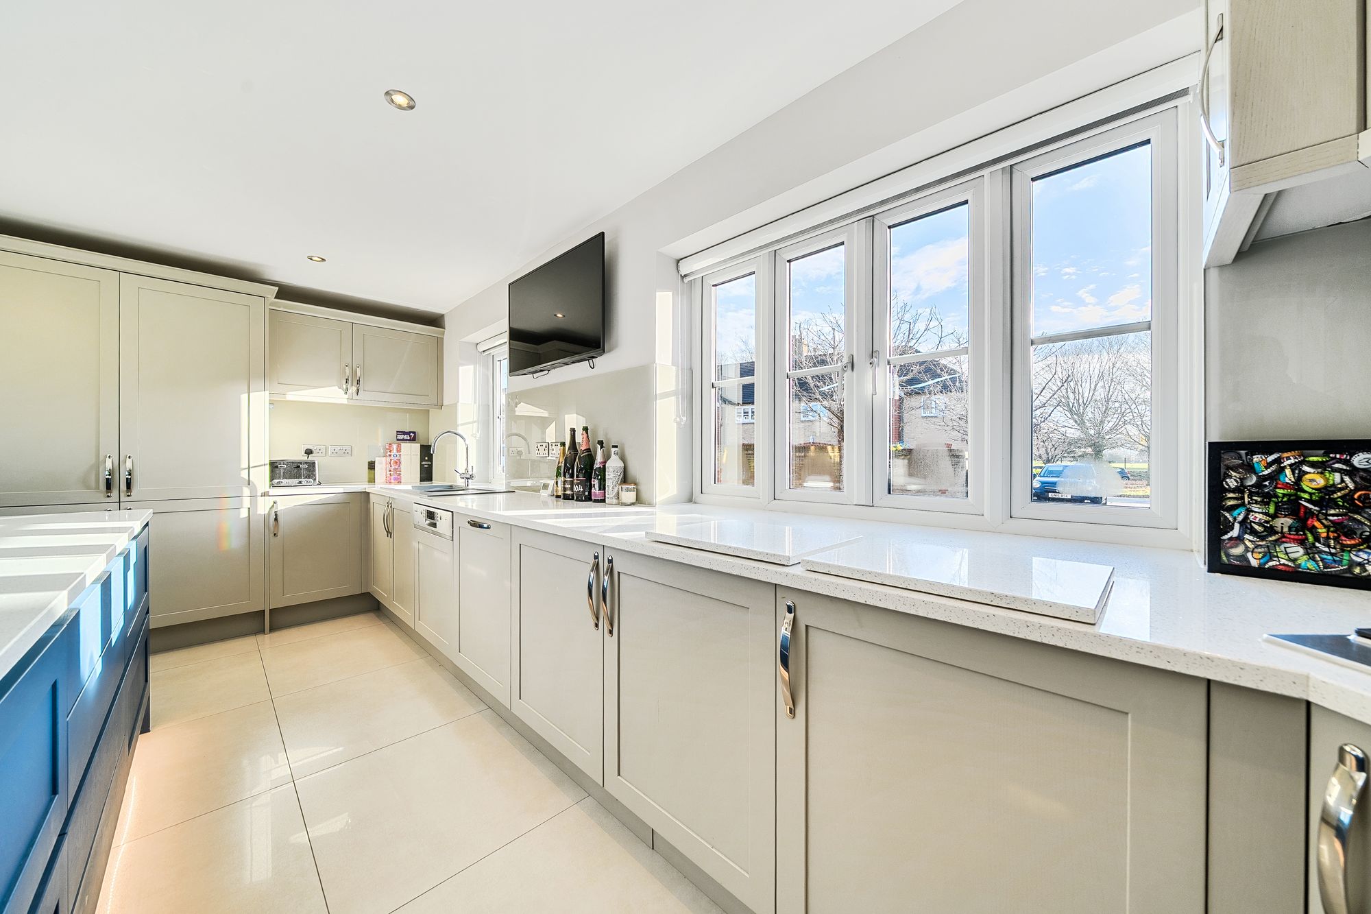
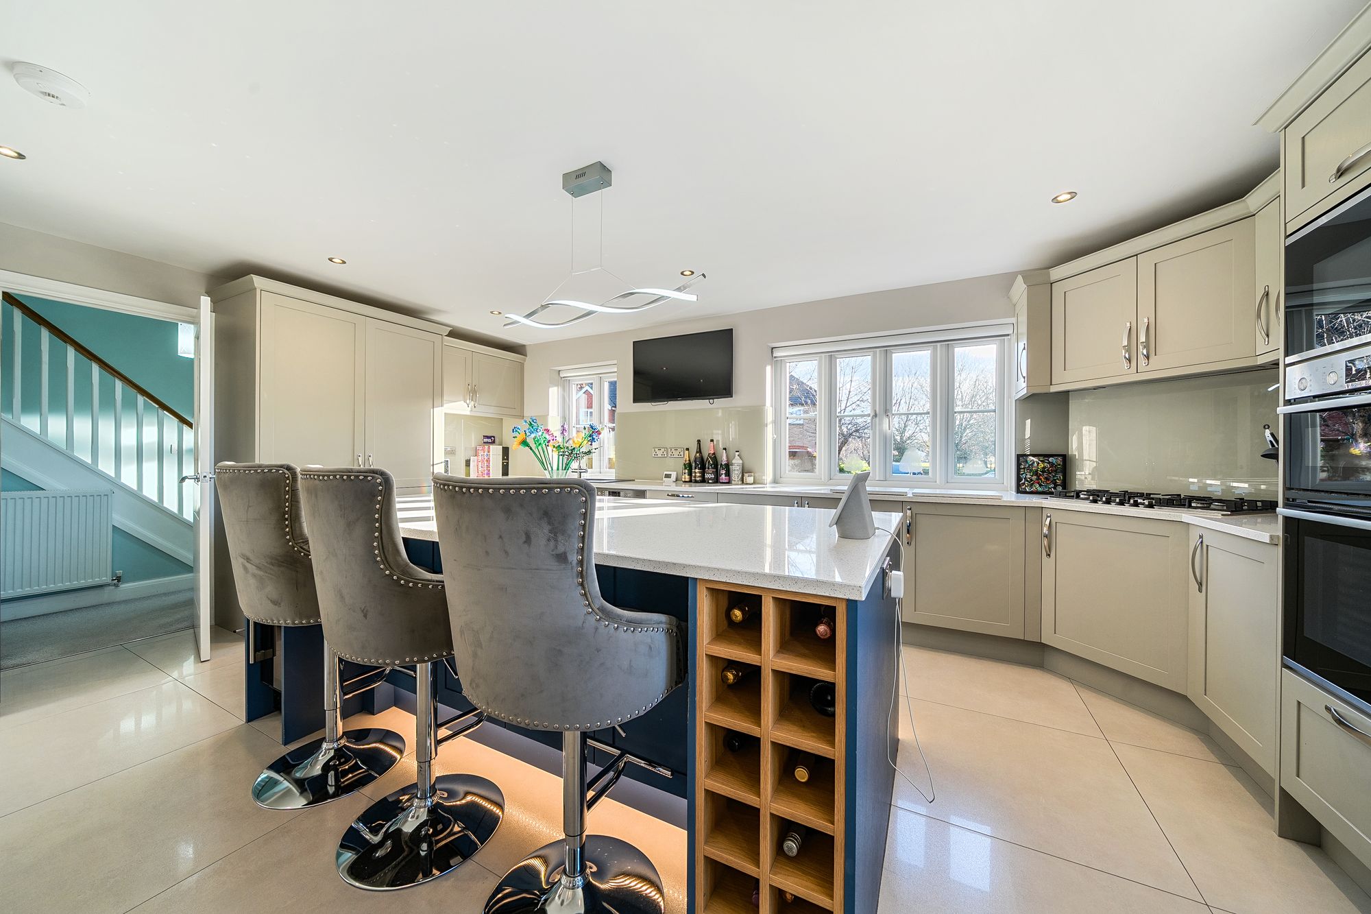
- Stunning kitchen/breakfast room with under floor heating
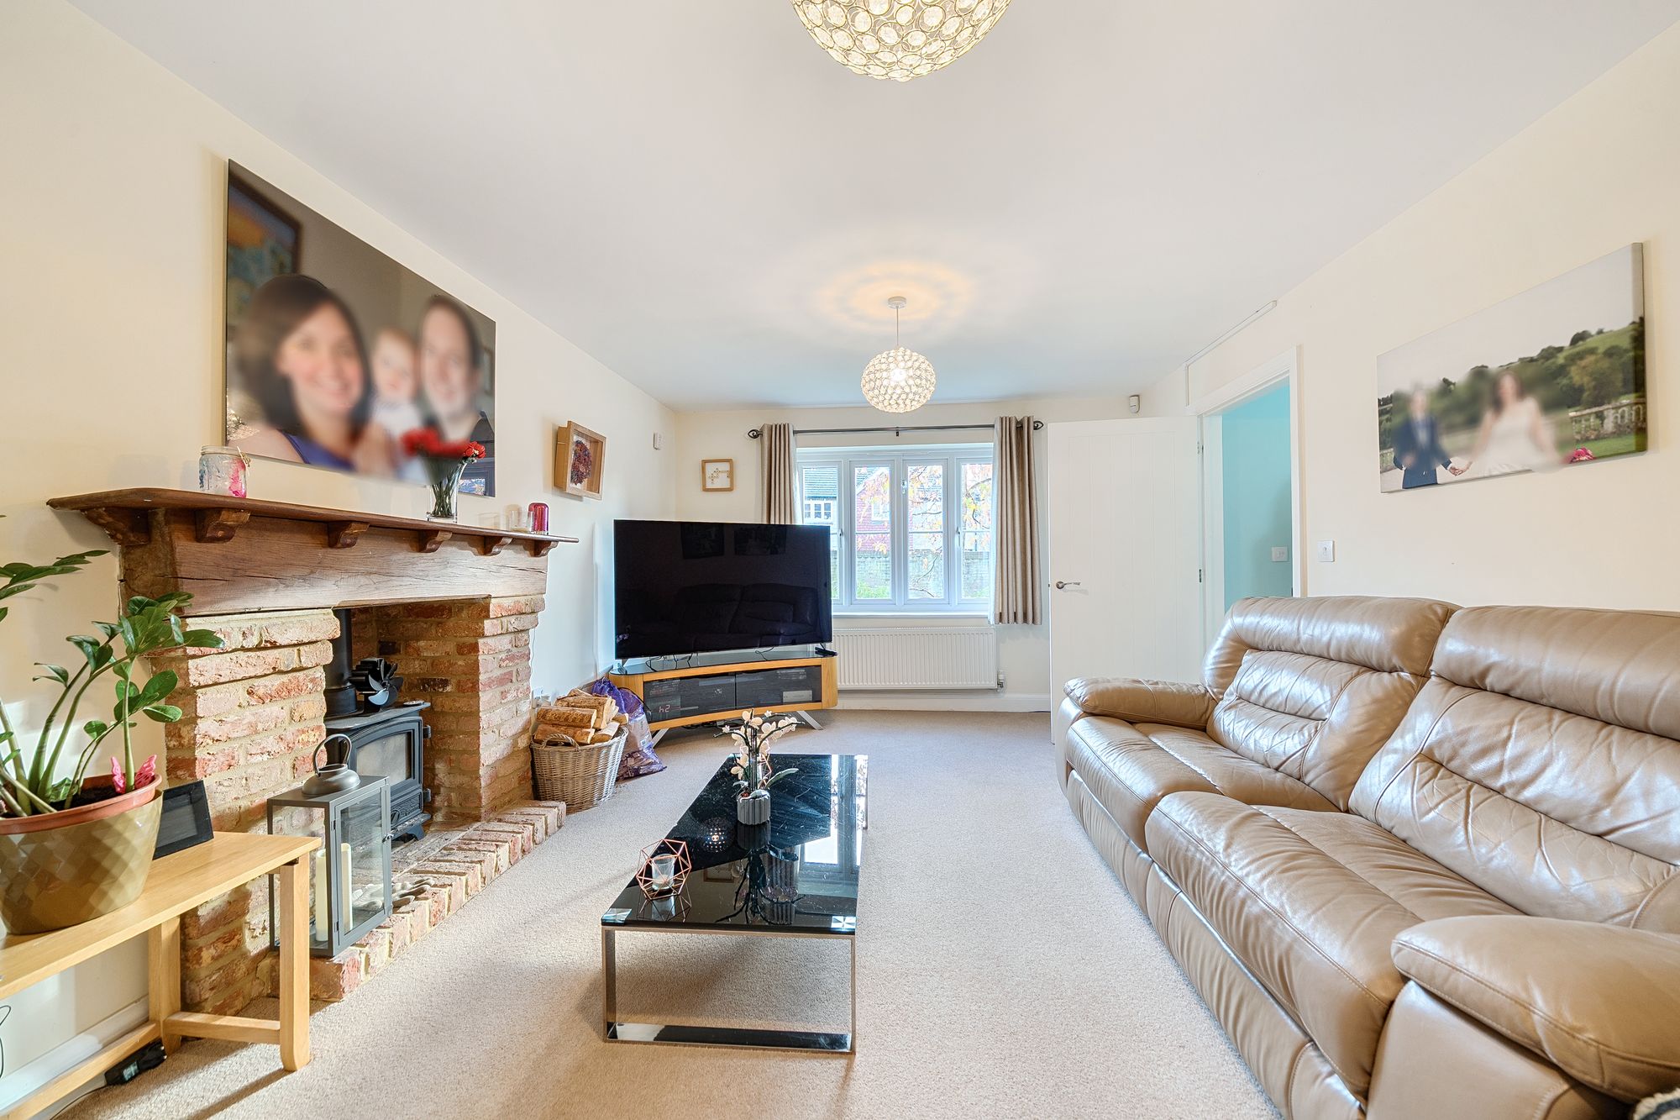
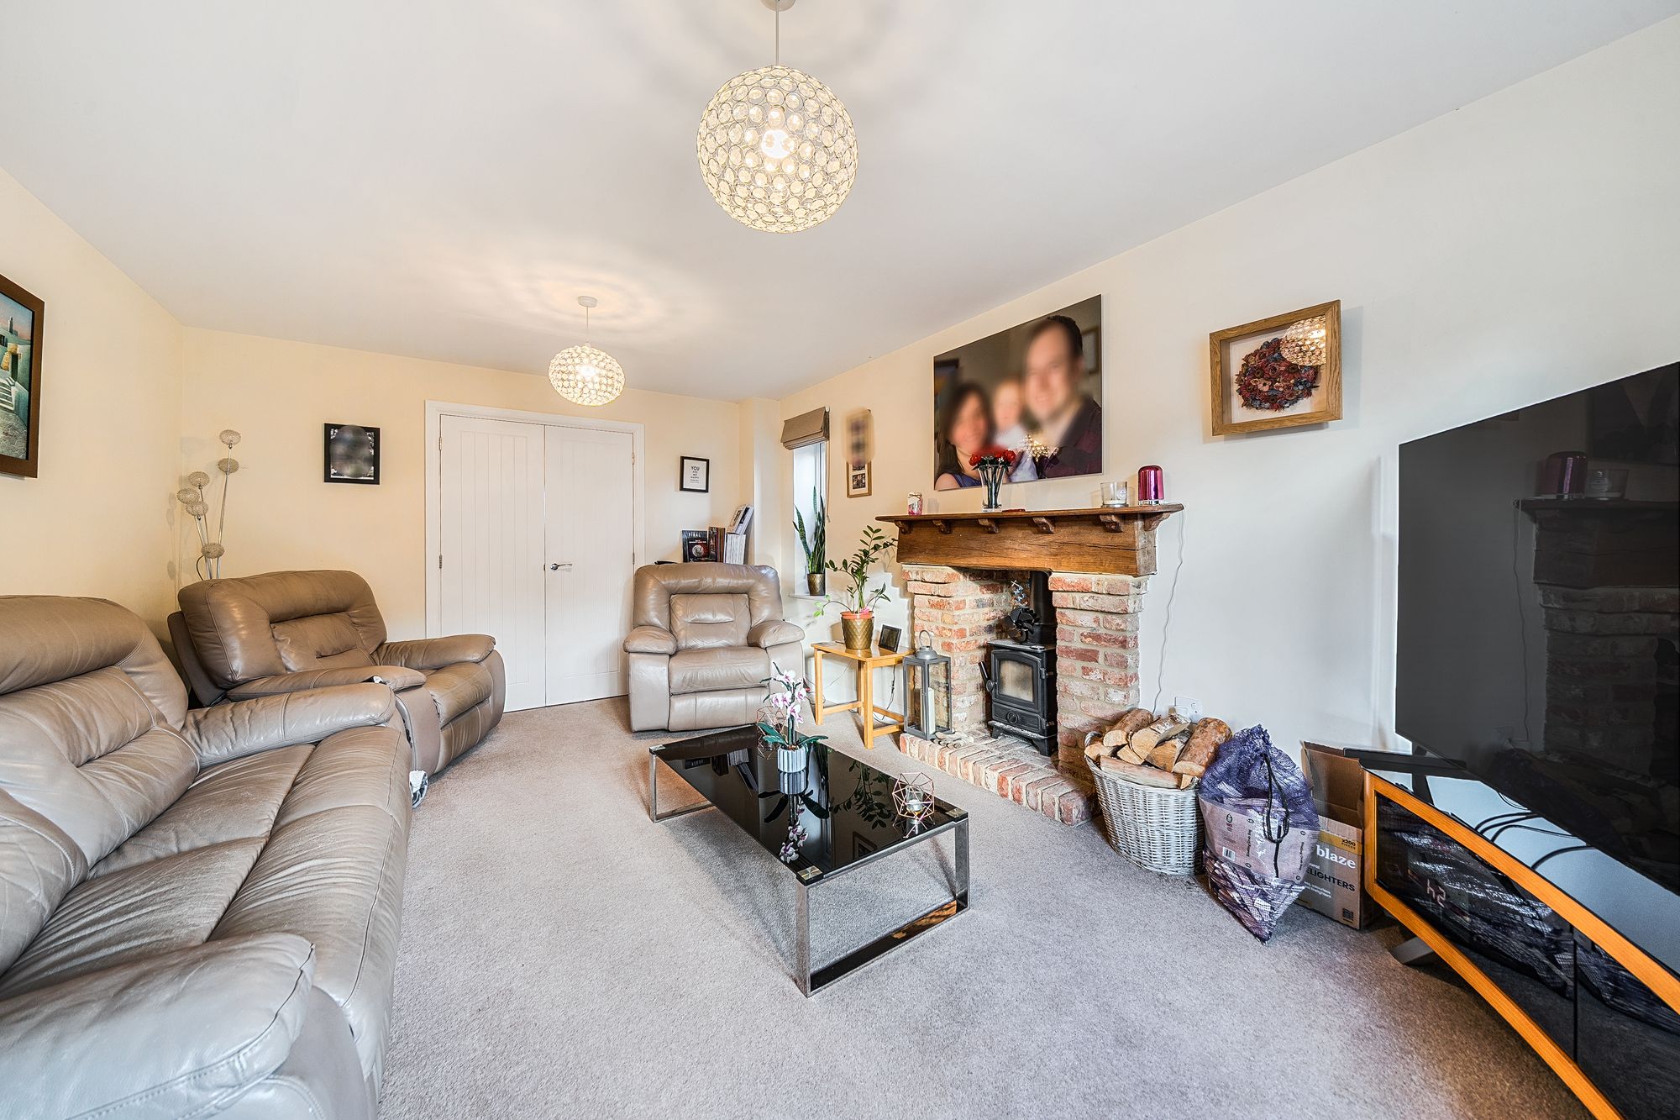
- Living room with log burner
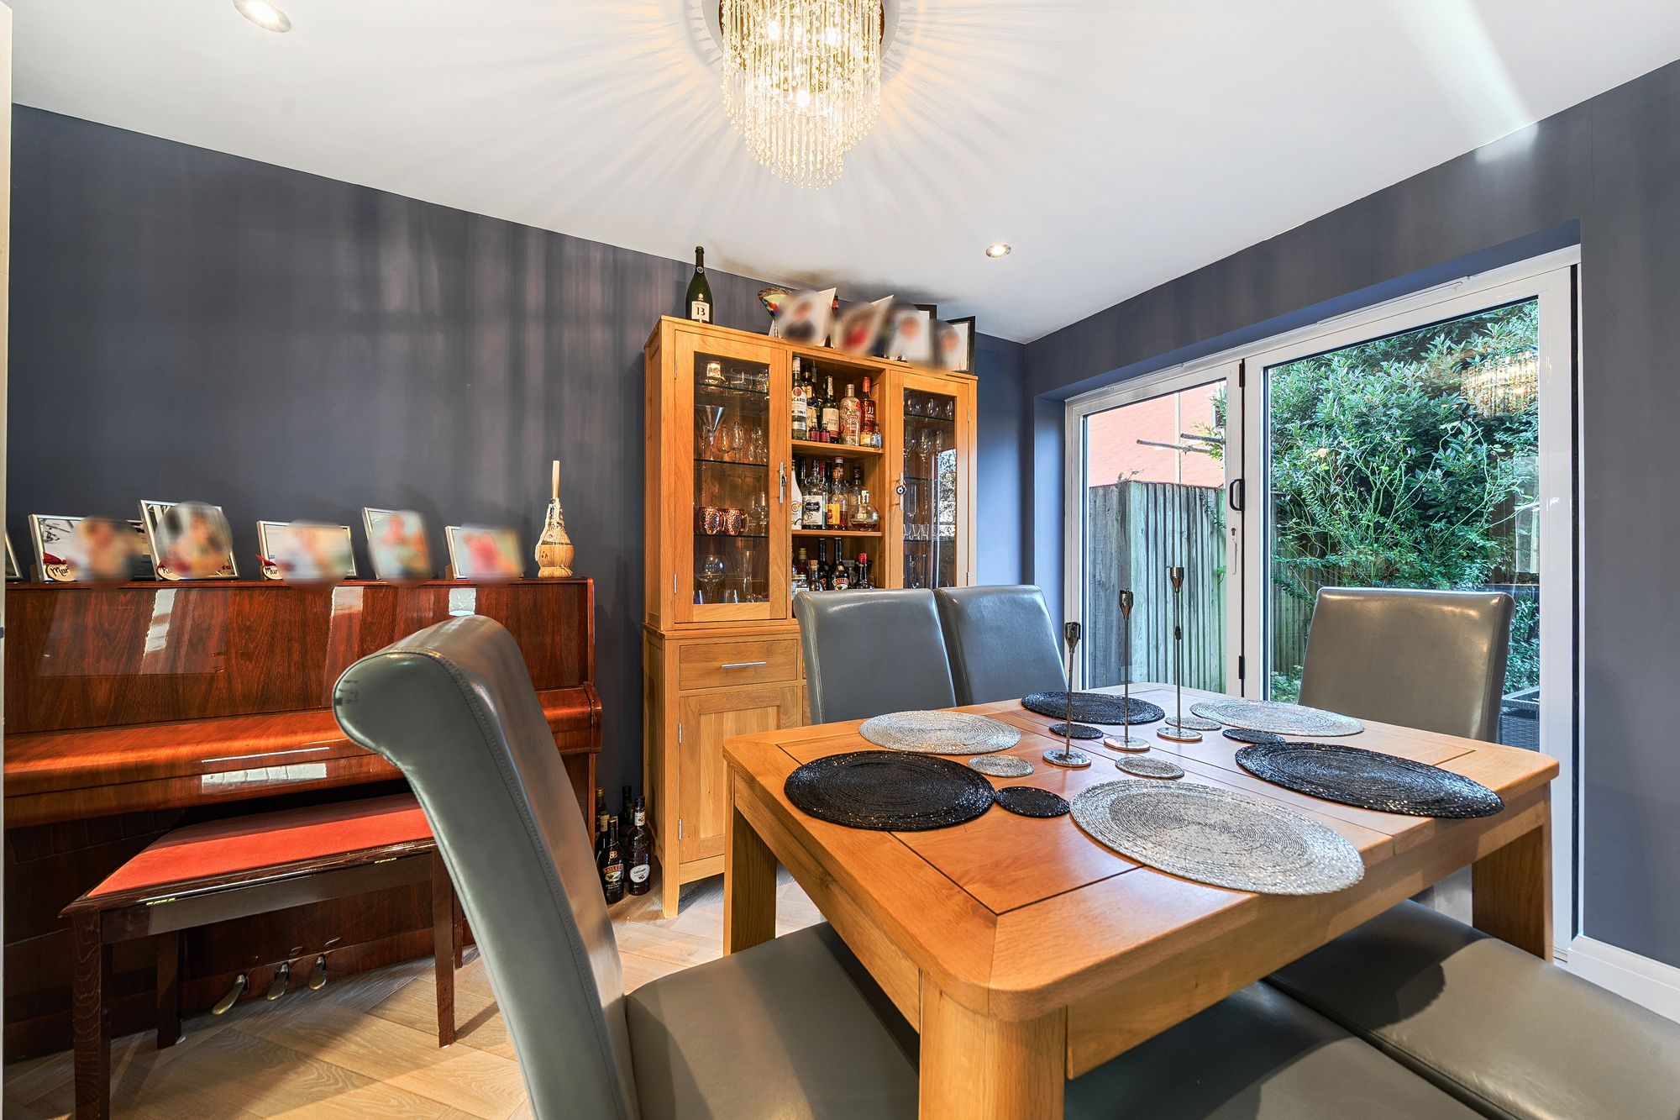
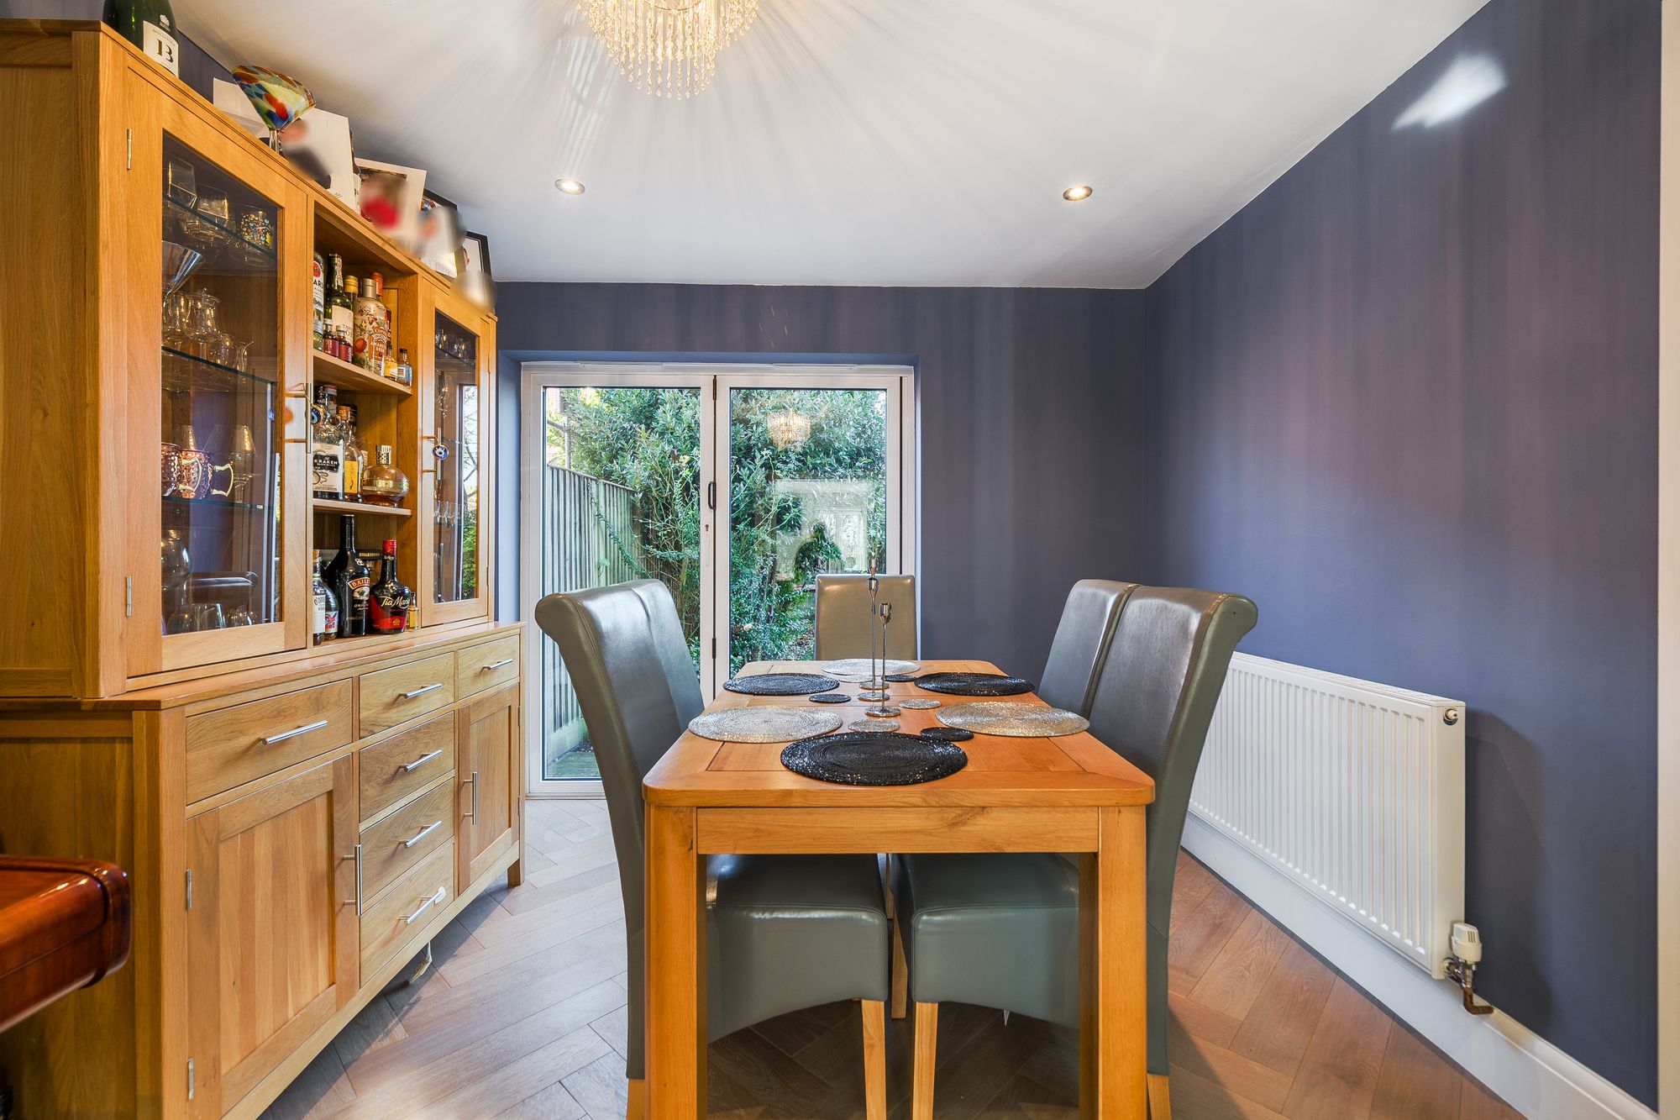
- Separate dining room with garden access
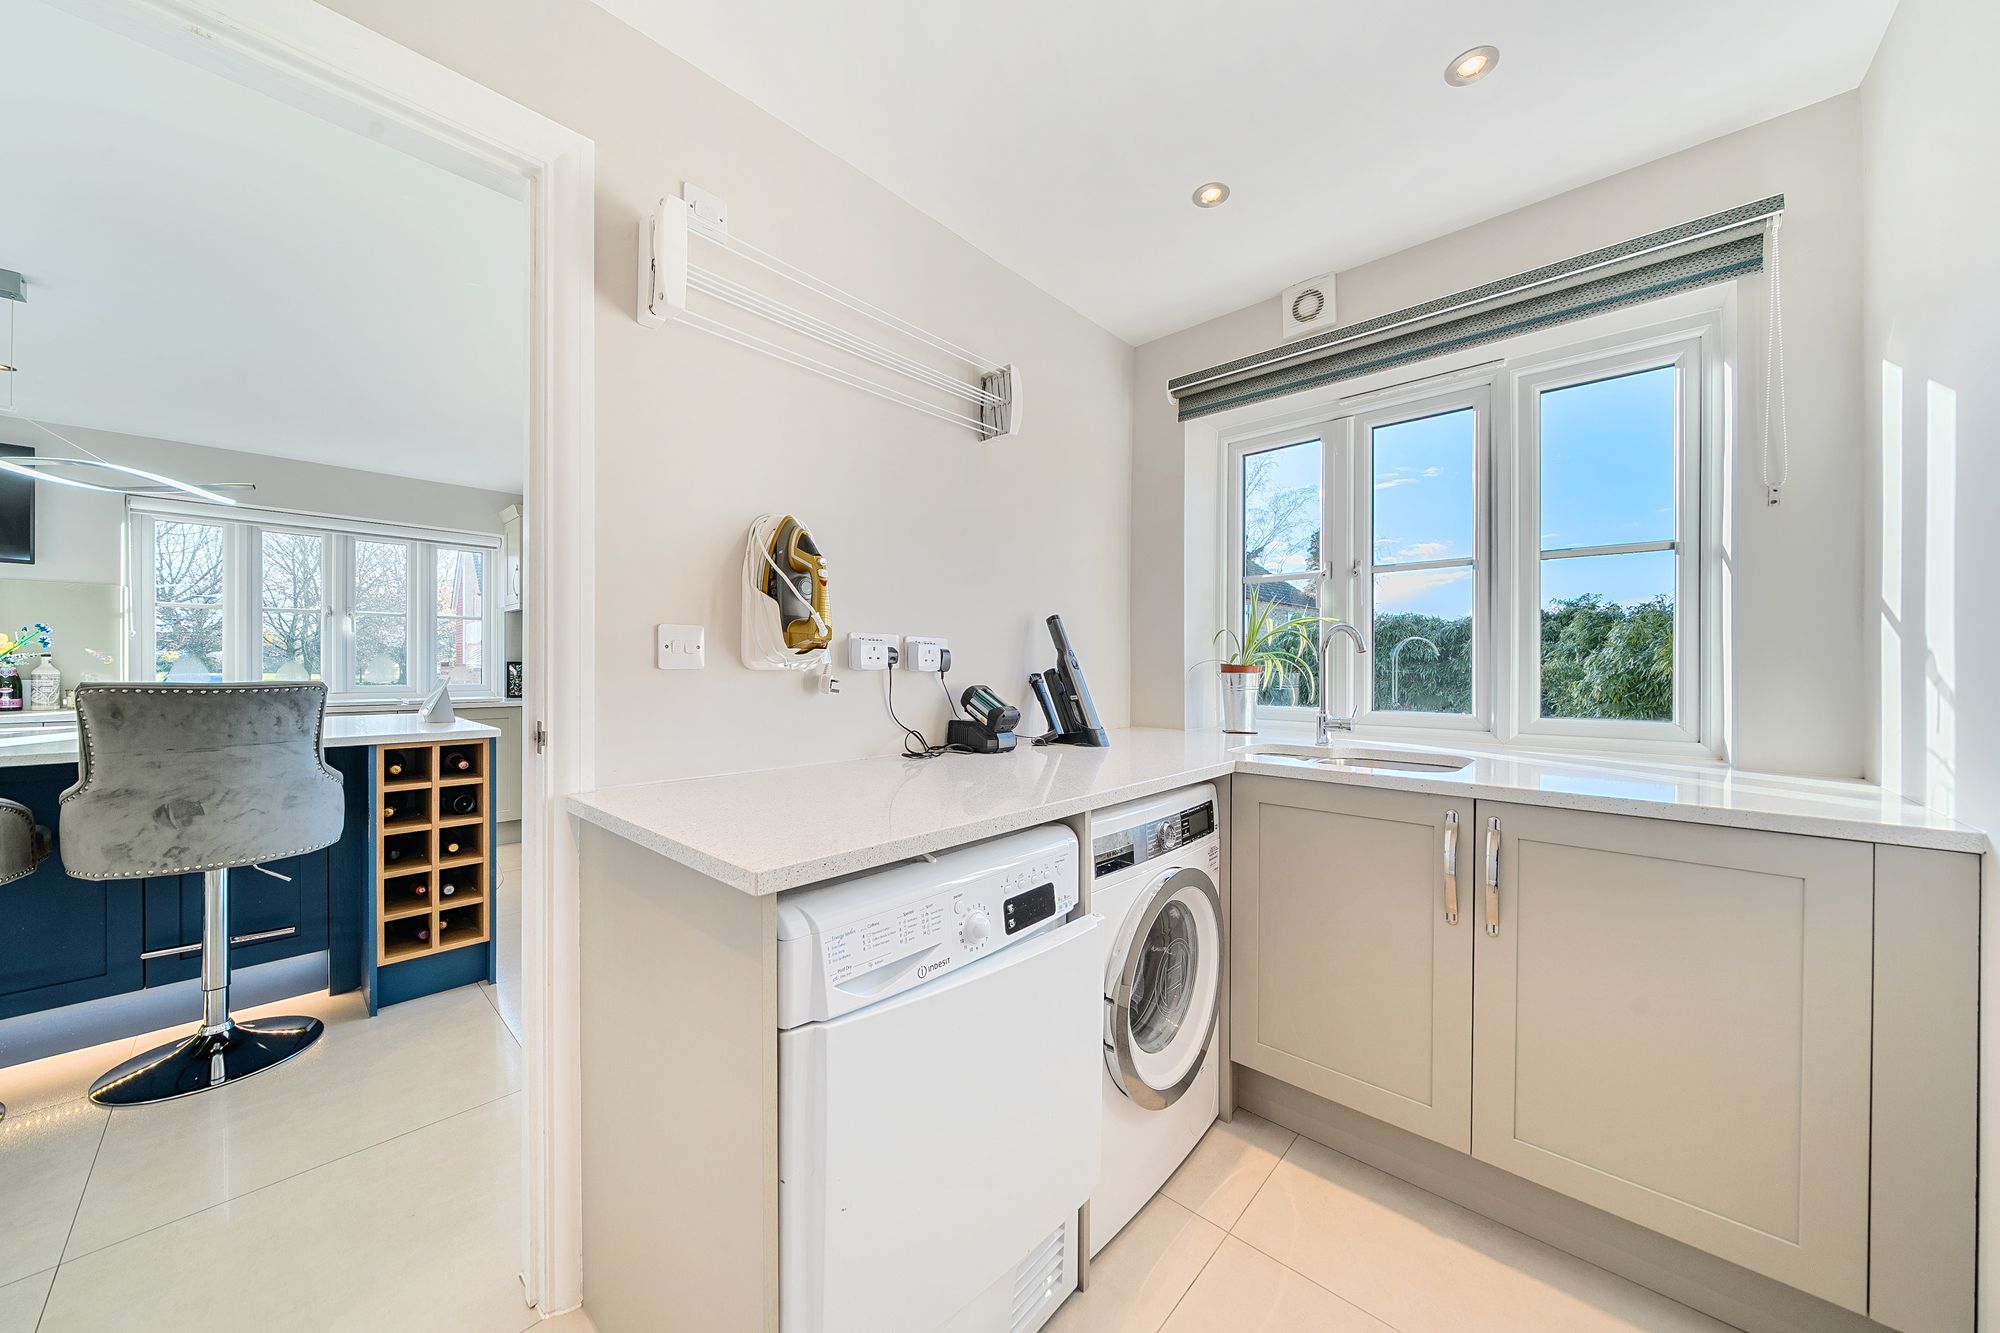
- Utility room and home office
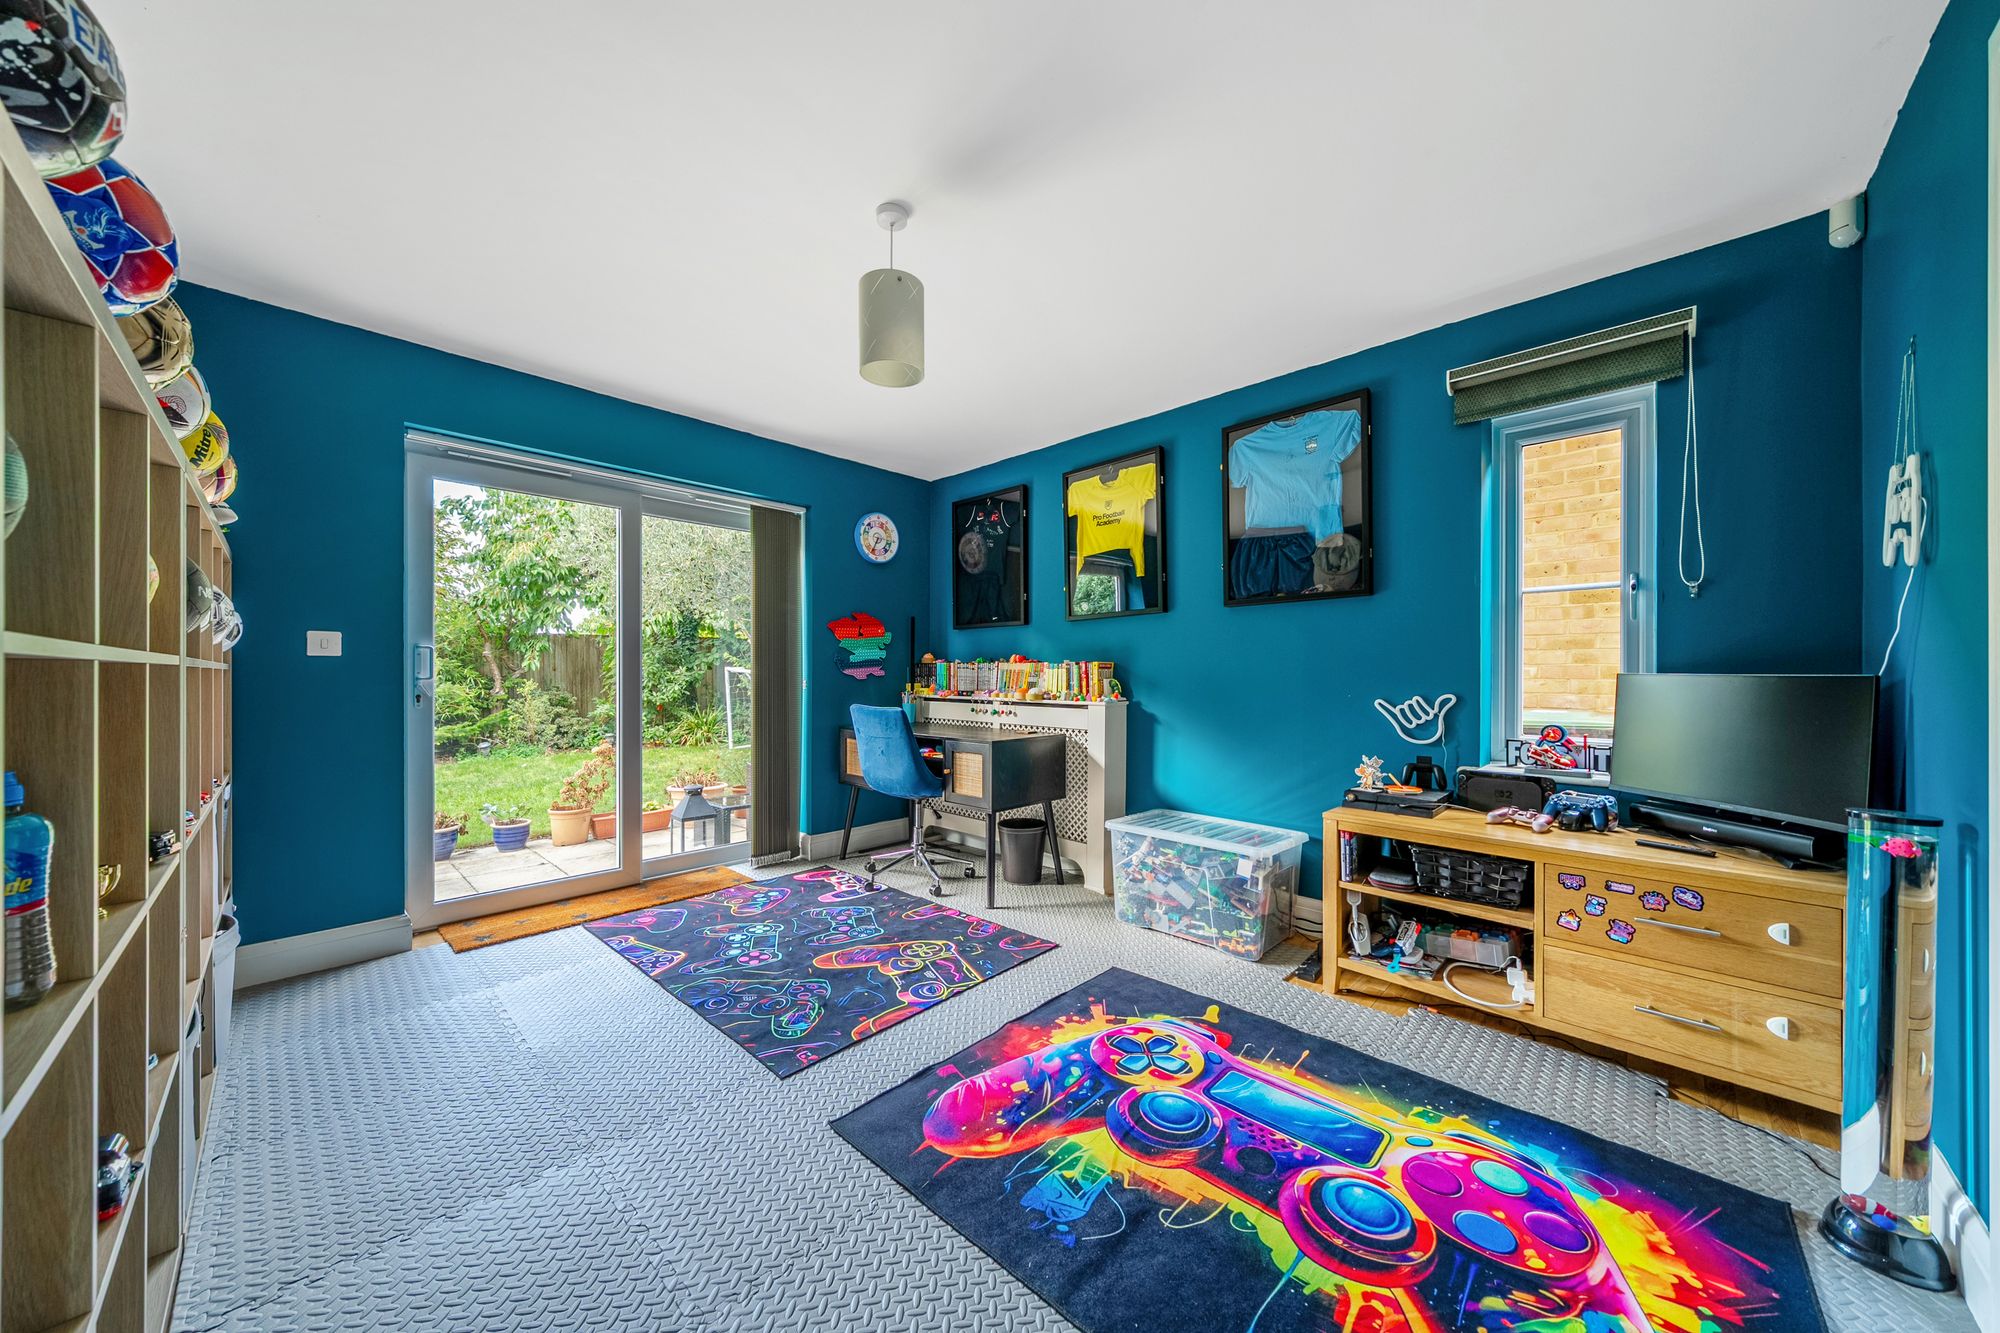
- Additional playroom with garden access
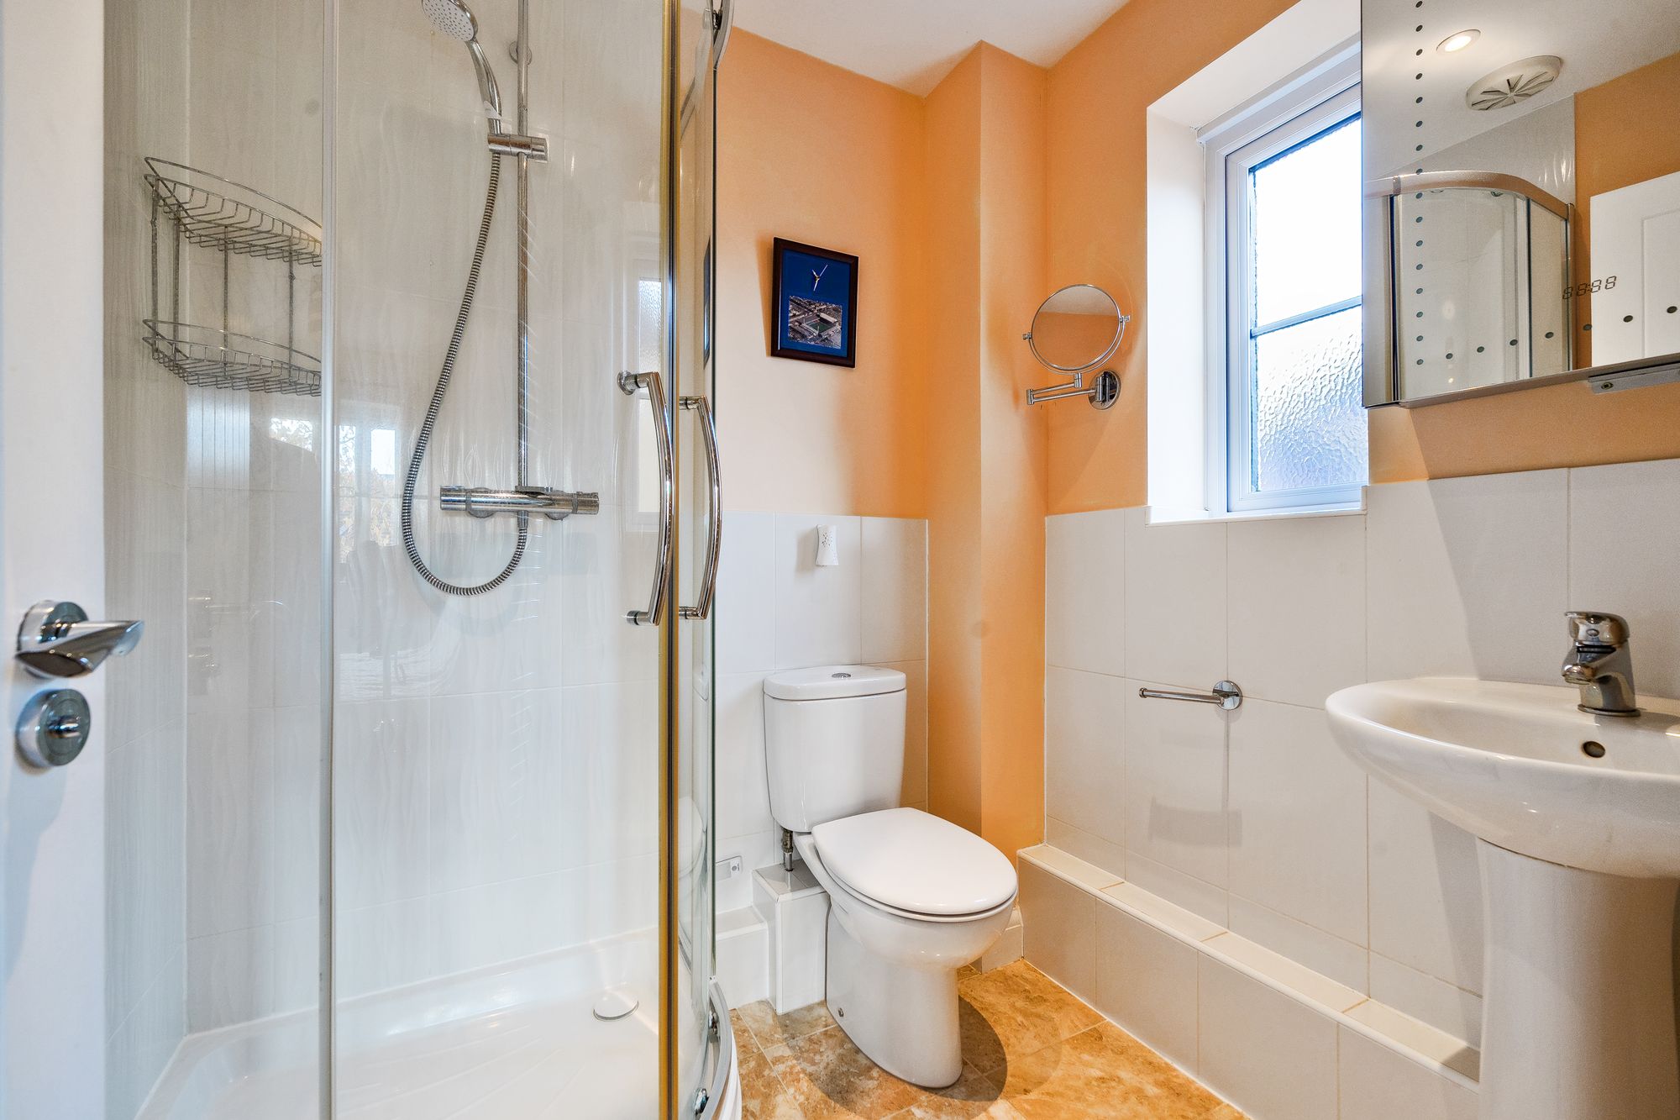
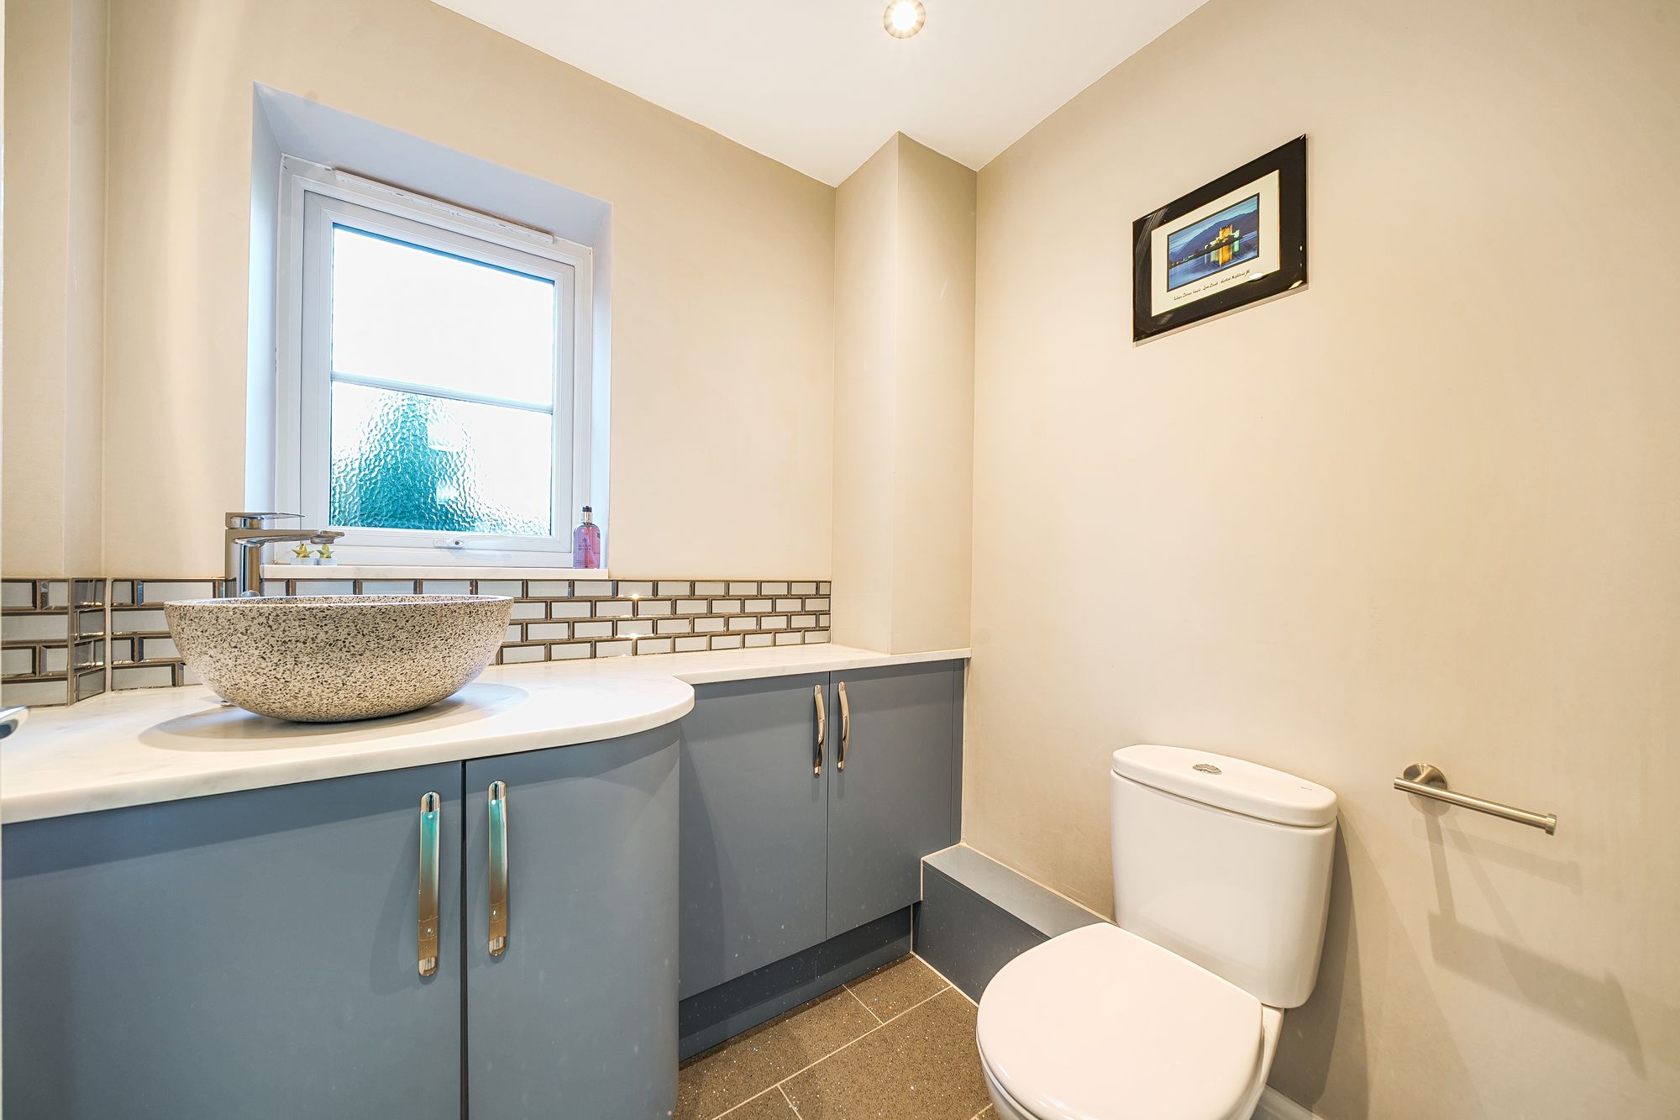
- Guest WC, bathroom and two en-suites
- Versatile layout and natural light throughout
- Two allocated parking spaces + visitors spaces
- Village pub, playing fields, countryside walks and easy access to main road links
- Private, modern development set back from the main road
Full Details:
With immediate kerb appeal and tucked away in a small modern development, this spacious five bedroom detached home offers more than 2,000 sq. Ft. Of comfortable, versatile living is ideal for a growing family or buyers looking for room to breathe.
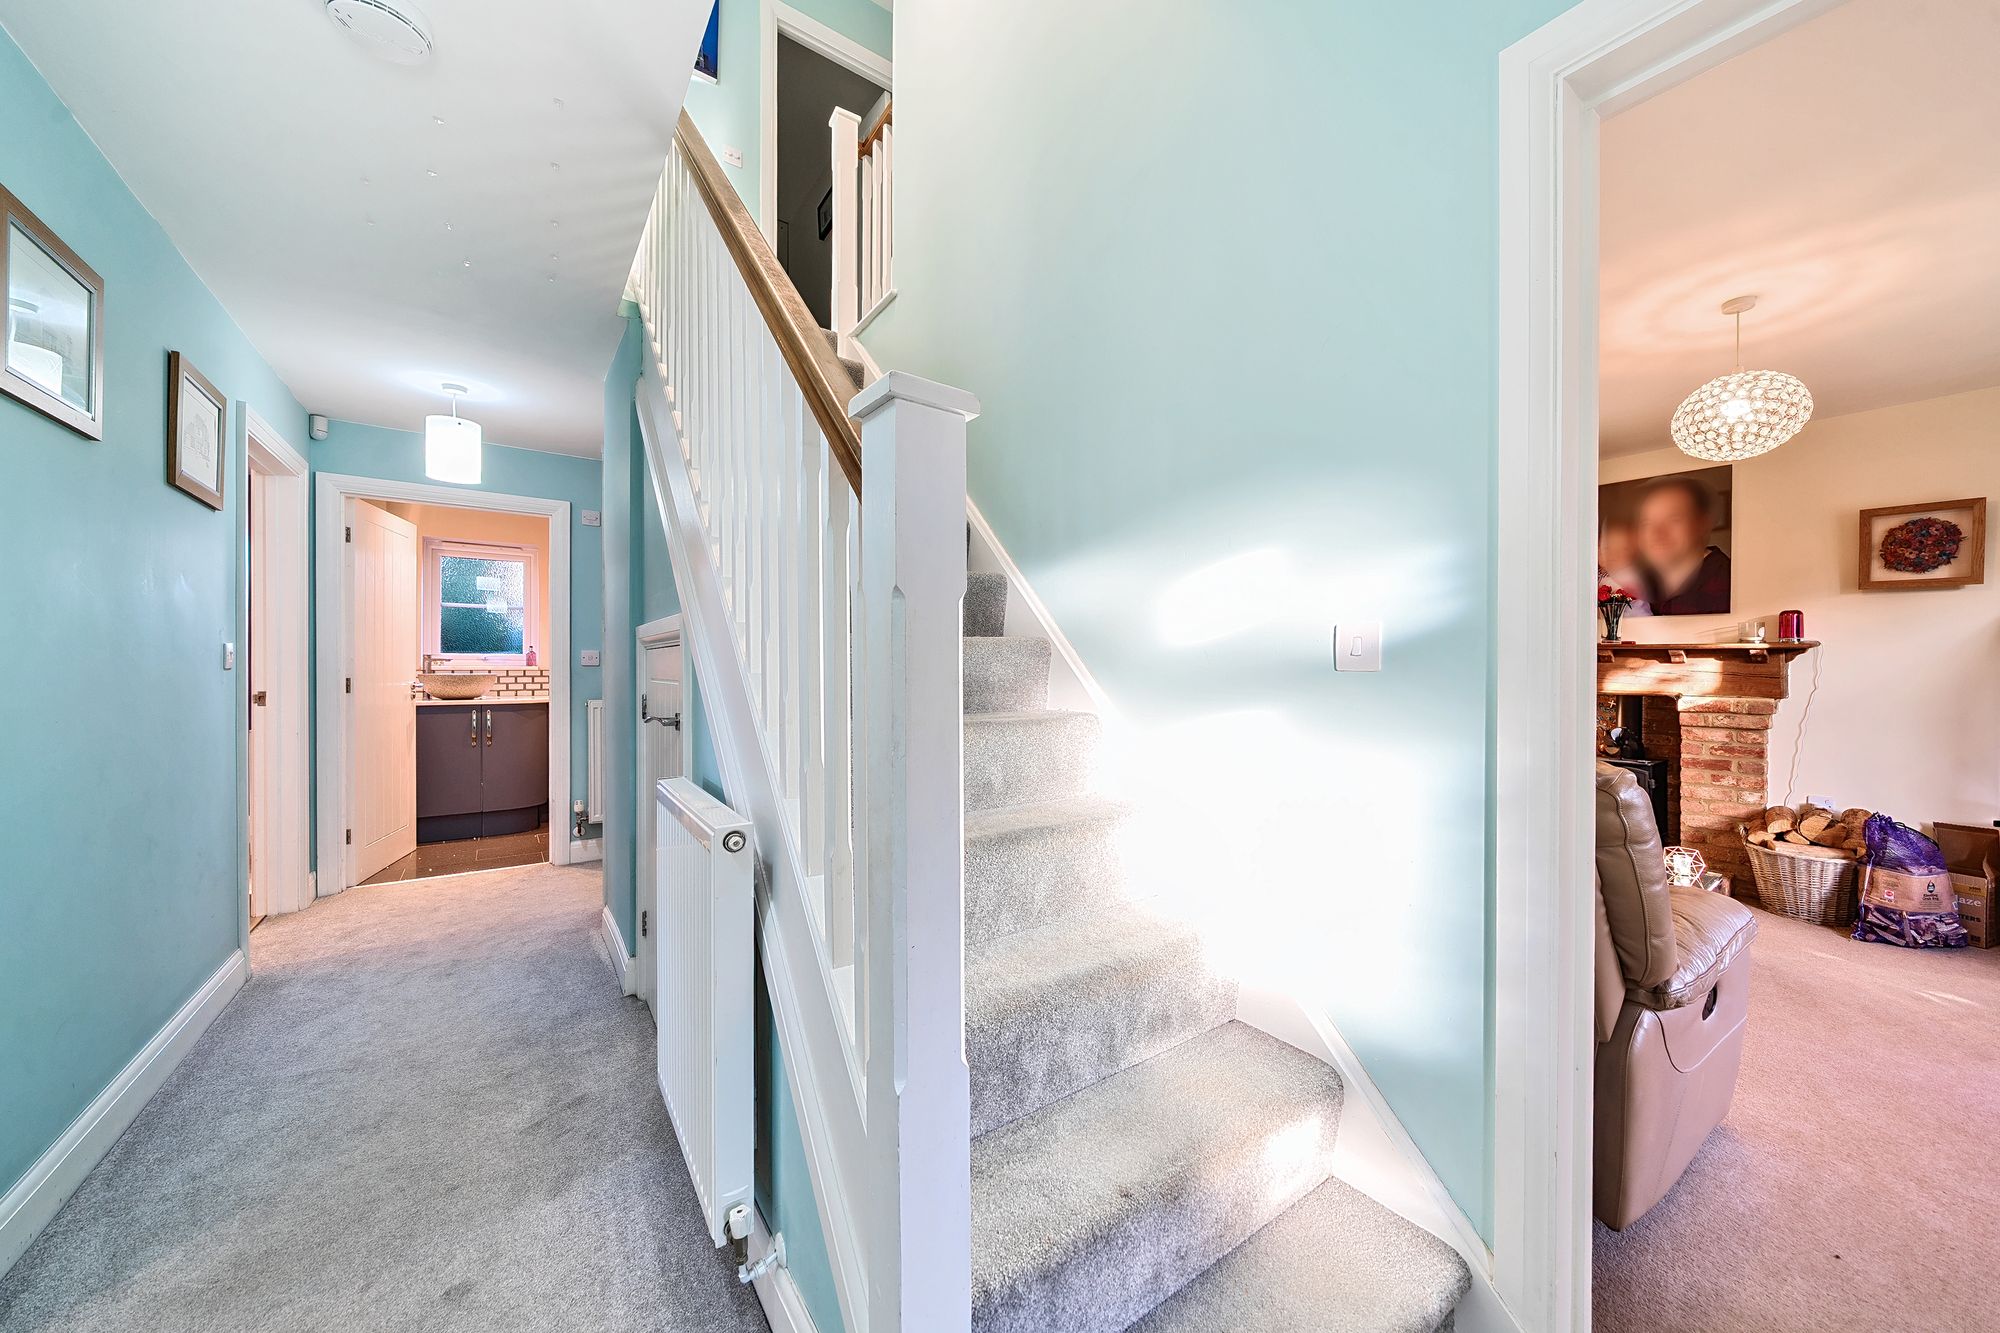
The ground floor has a natural flow, beginning with a welcoming entrance hall that leads to a convenient guest WC. To the right of the entrance hall is the living room, with a front aspect and log burner this room gives cosy vibes and provides an everyday retreat.
The connecting play room via double doors has access to the rear garden and is a perfect additional space to suit your needs. As you carry on your tour through the rear of this incredible home you will enter a further living space - currently a perfect dining area that also provides direct access to the garden and the kitchen, perfect for hosting or relaxed evenings.
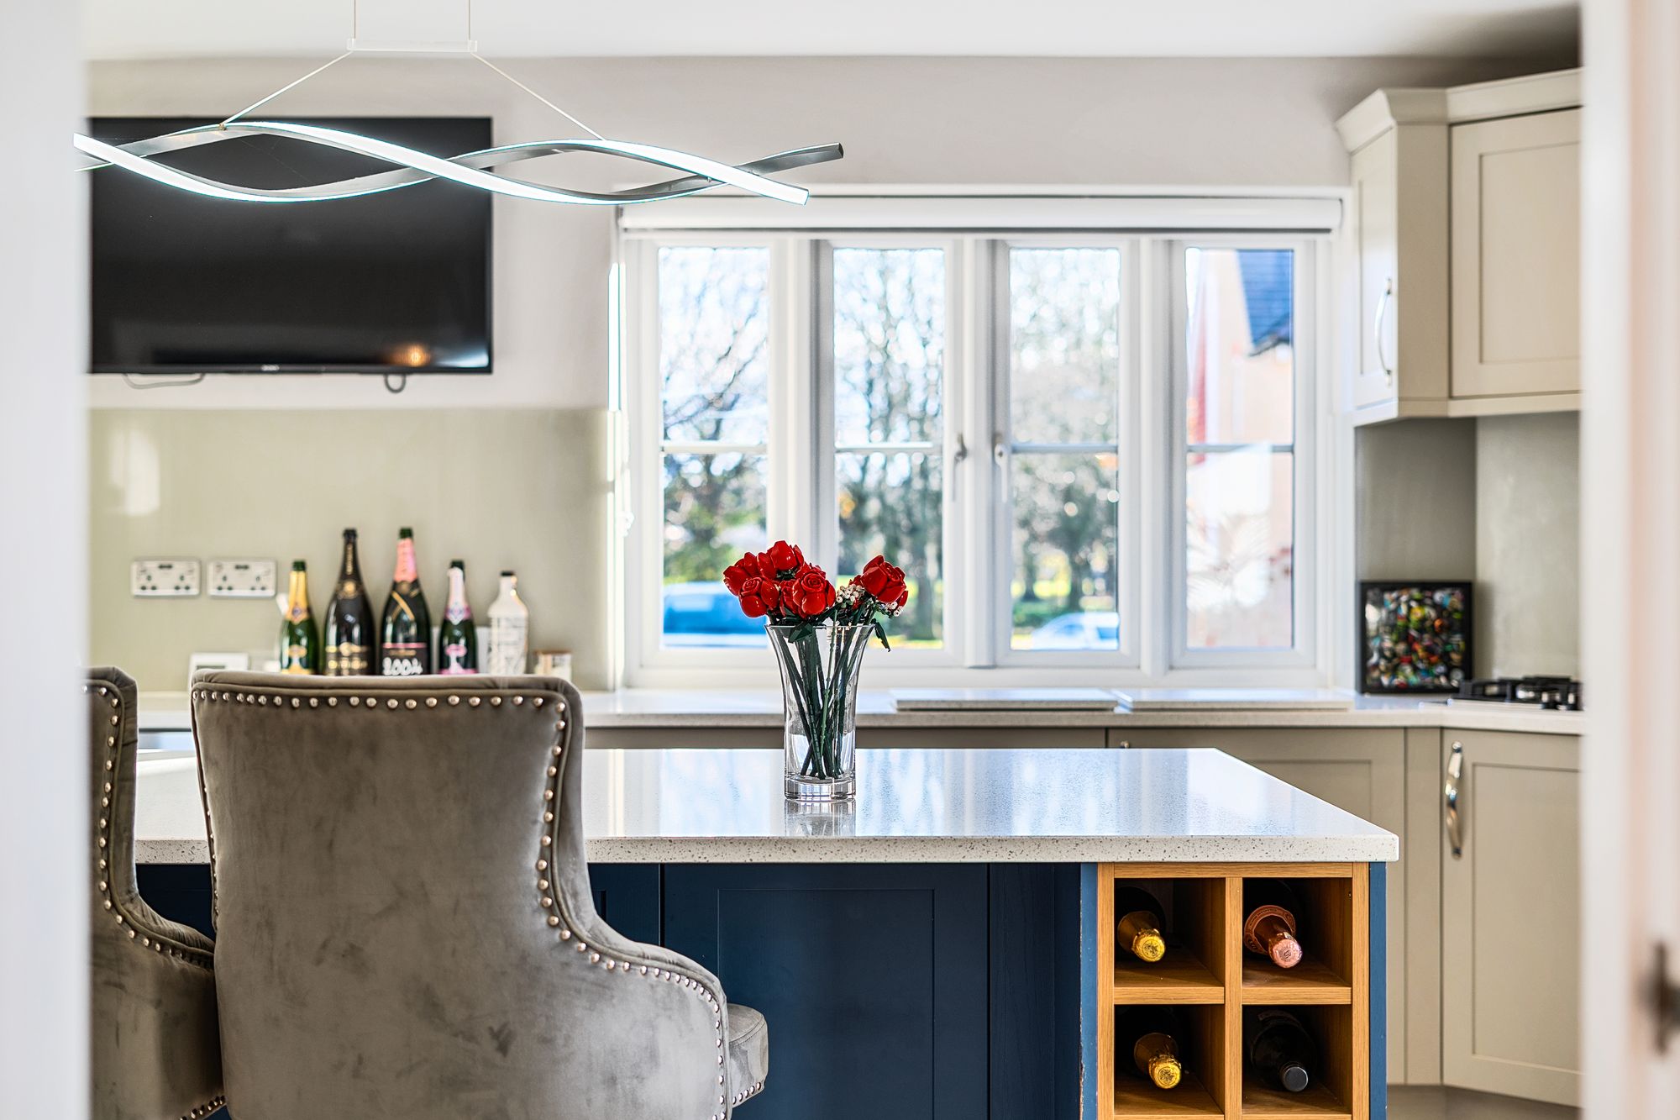
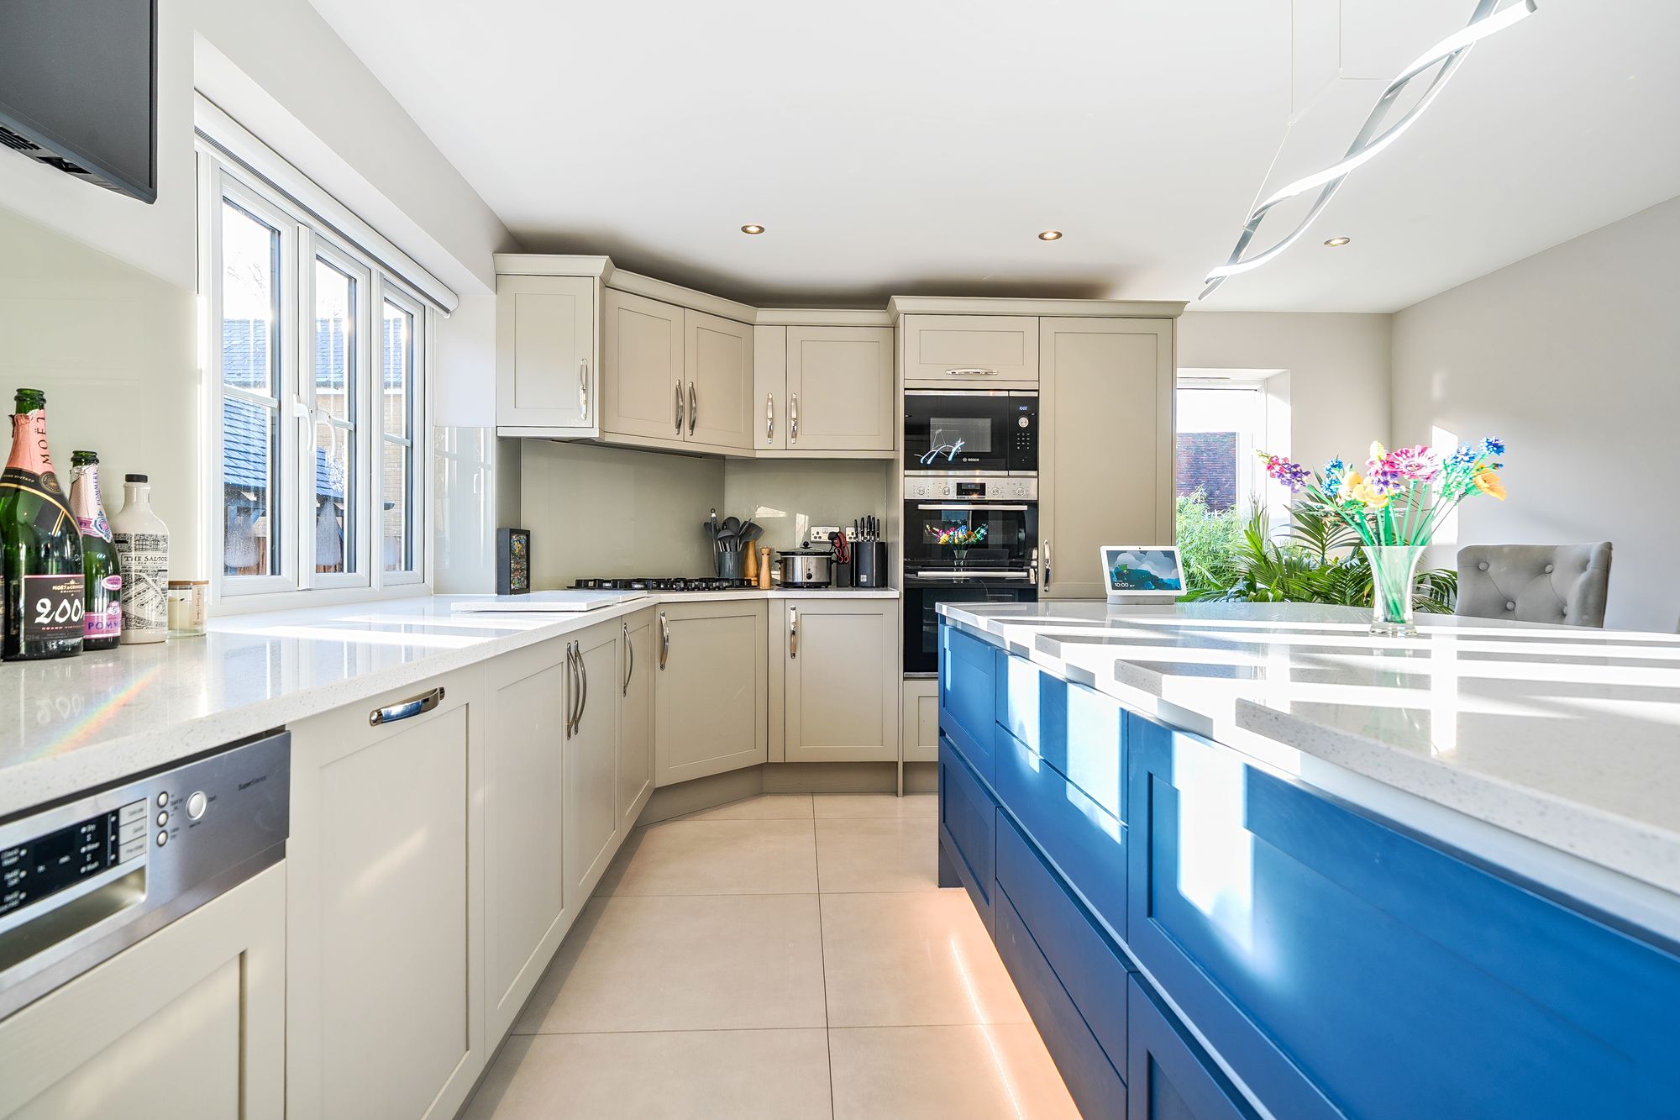
Thoughtfully extended in 2021, the standout feature of this impressive home is the stunning kitchen and breakfast room which is set to the left of the entrance hall and also accessed via the dining room. With an instant ‘wow’ factor this bright and stylish space has a tasteful fitted kitchen and work surfaces with plenty of cupboard space and added extras such as a wine fridge and fancy fittings that finish off the look beautifully. For added comfort there is under floor heating to welcome you in those cold winter mornings. The central island is a perfect spot to chat with family and friends and enjoy a lovely breakfast or an evening catch up over a glass of wine.
If this wasn’t enough there’s also a dedicated utility room and office/study both just set off the kitchen and with natural light looking over the side lawn and parking area. This area offers flexibility for home working, hobbies, or giving kids their own homework space away from the distractions of the playroom.
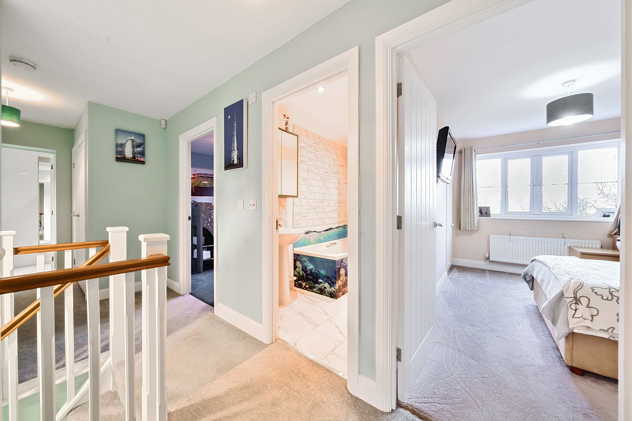
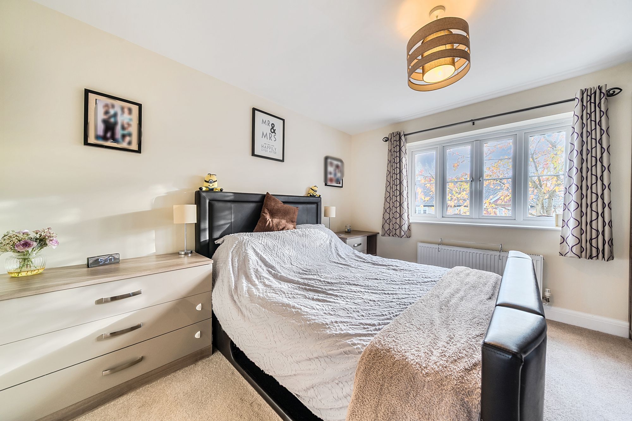
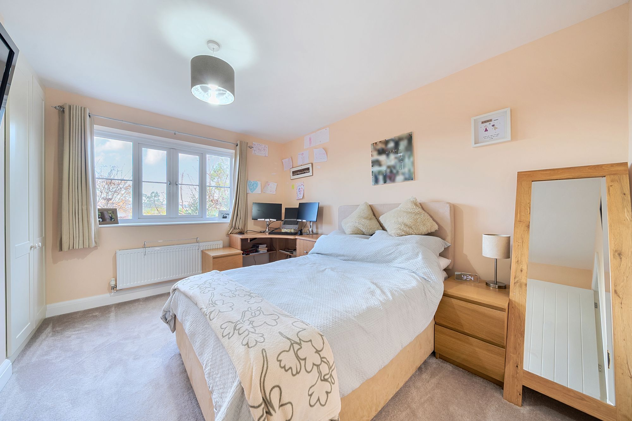
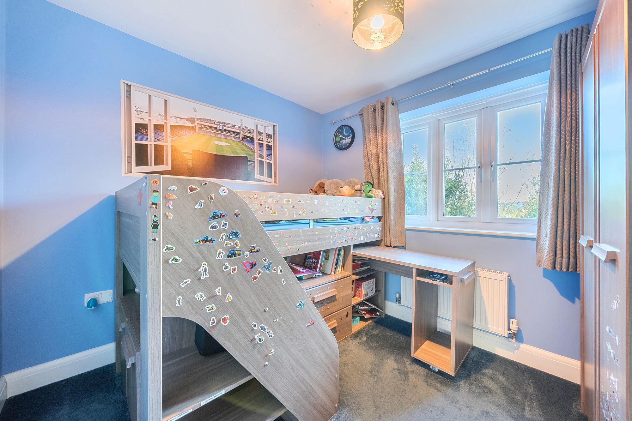
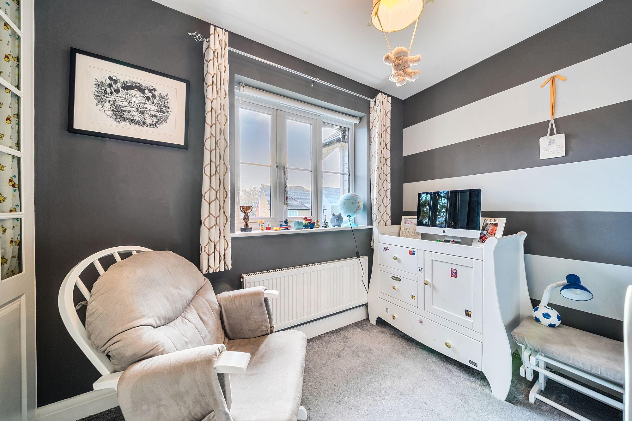
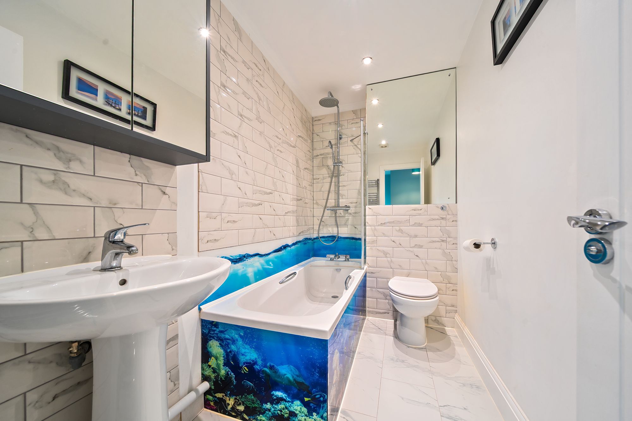
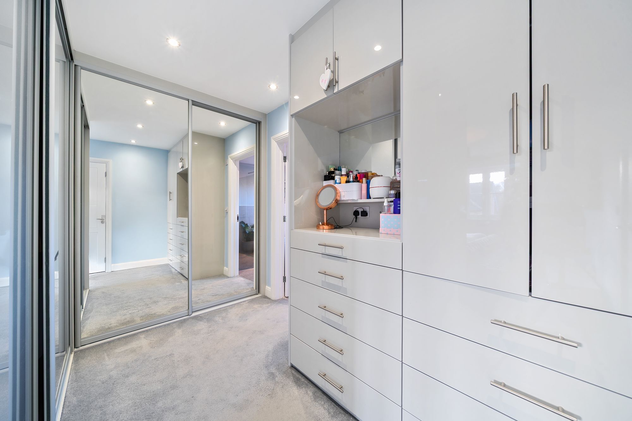
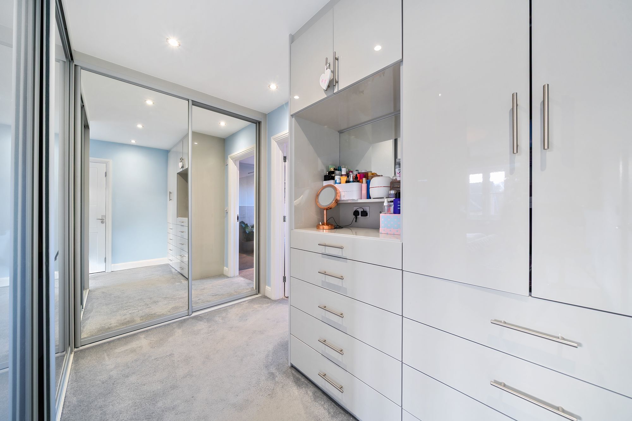
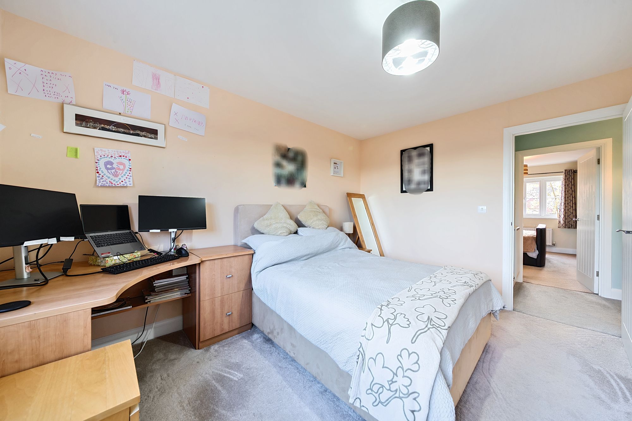
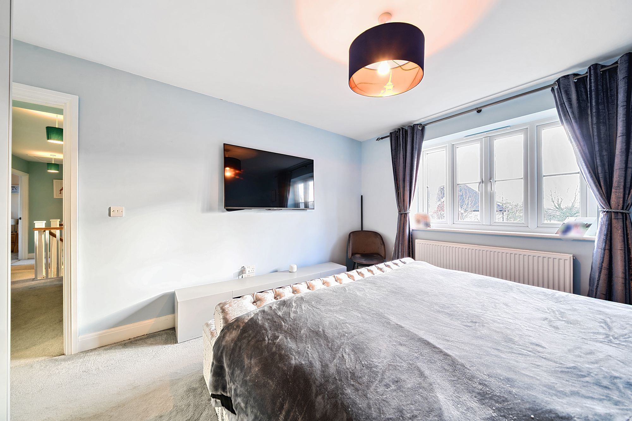
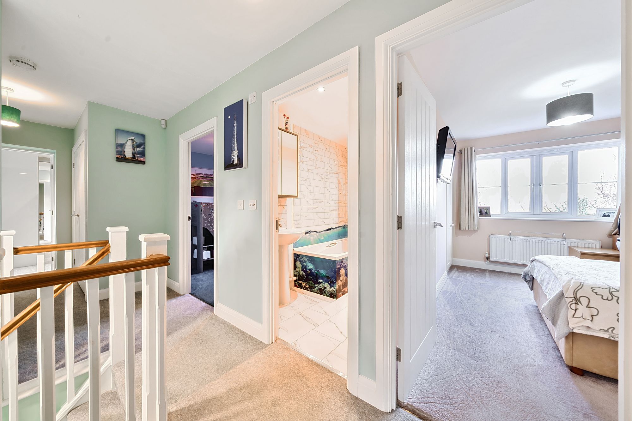
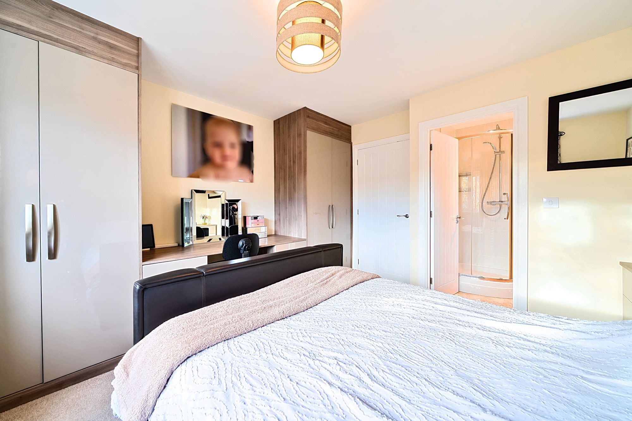
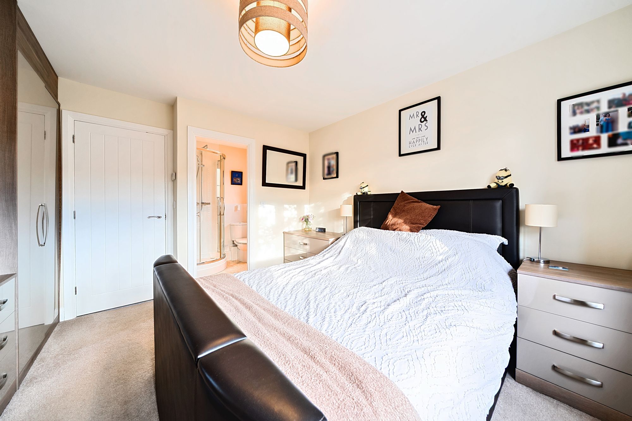
Upstairs, five well-sized bedrooms mean no one has to compromise. The modern bathroom and en-suite shower room to the second bedroom provides comfort and convenience for busy mornings. The principal bedroom is a real showstopper with it’s very own dressing area leading to a further en-suite with twin basins, shower and free standing bath for that added bit of luxury.
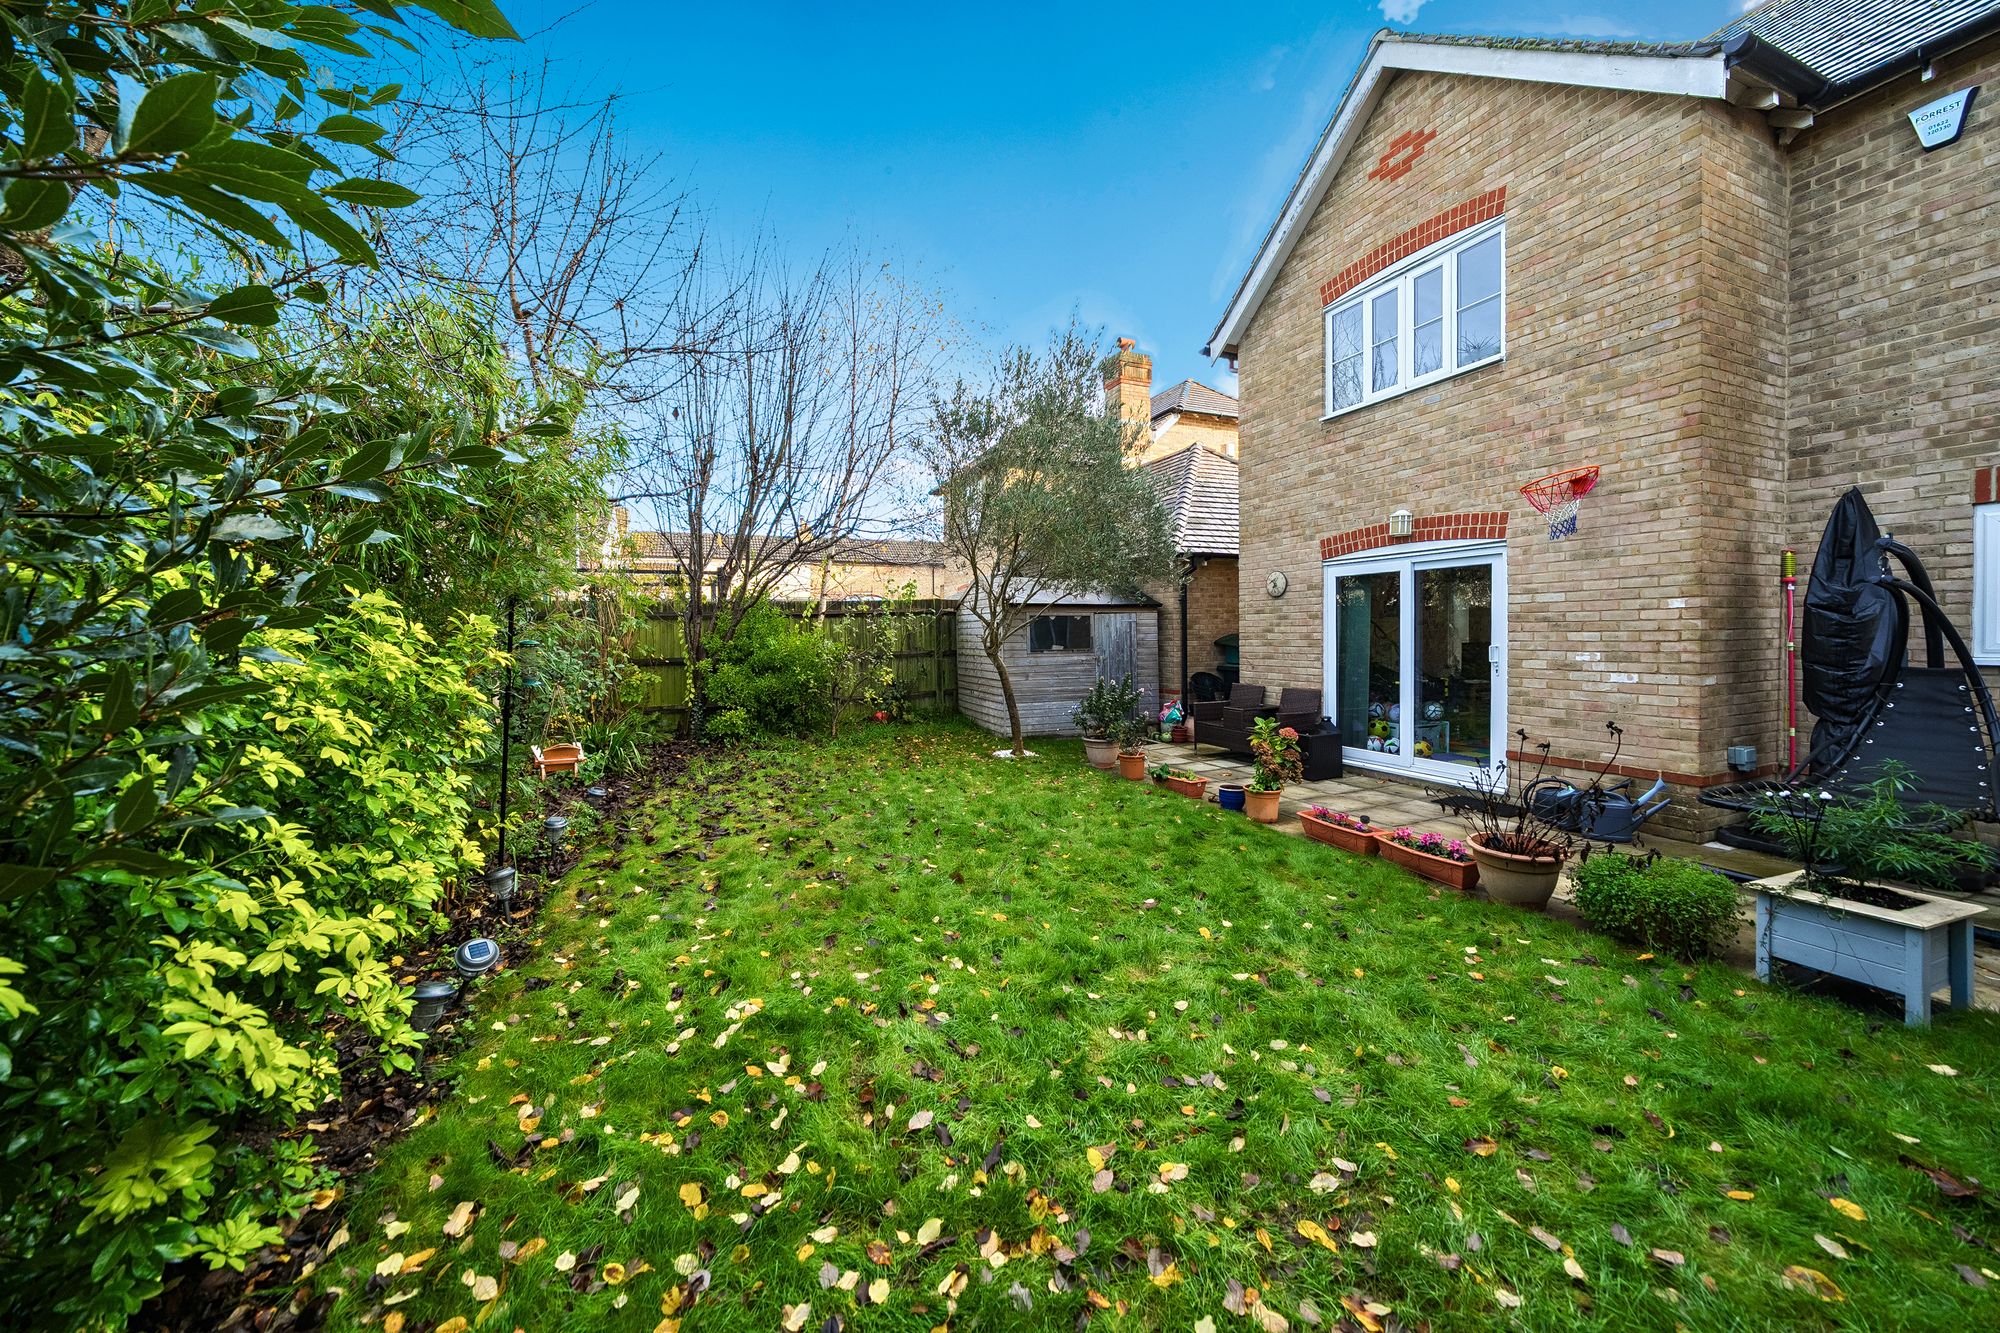
Outside, the private rear garden is made for enjoying the seasons - with a neat lawn, patio for summer barbecues, and mature shrubs creating a sense of peace and privacy.
Parking is easy too, with two allocated spaces plus visitor bays close by as well unrestricted parking areas on Bull Lane.
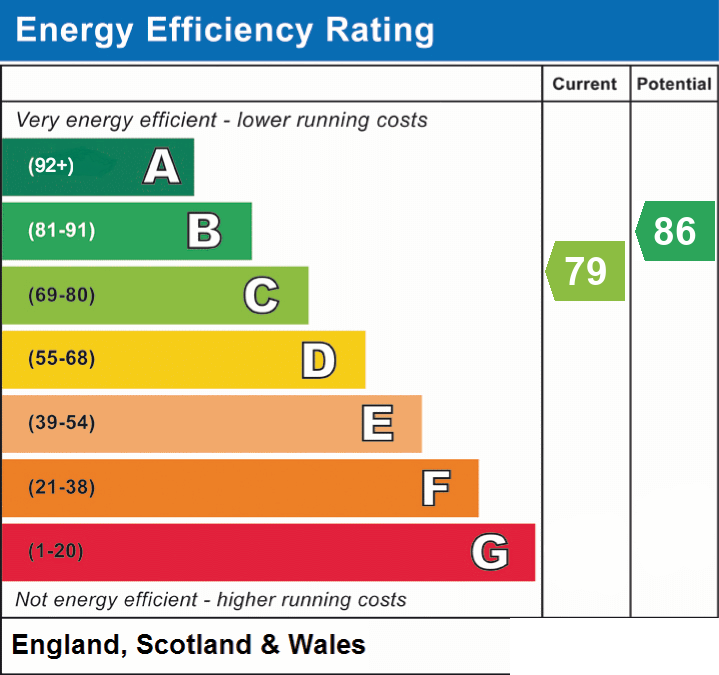
This home benefits from an EPC Grade C and 5 year old boiler that is regularly serviced as well as holding a warranty. There is smart heating controls and full fibre connections.
Life in Eccles brings its own charm with a real sense of community and is the kind of place where everything you need is close to hand yet away from the hustle bustle of the town. The local pub, playing fields, and scenic countryside walks are just a short stroll away, making it perfect for anyone who enjoys being outdoors. Eccles is a well connected Village with quick access to the M20 and A228 making travel simple, and the wider Rochester area offers excellent schools, historic attractions, shops, and cafés. Needing to commute to London? You have a few easy options to choose from as there are stations nearby with access into Town such as Maidstone East or West, Chatham, Rochester or Strood.
This home blends modern family living with a relaxed village lifestyle, contact moxy today to arrange your private tour.
EPC Grade C | Tonbridge and Malling Council Tax Band E | Estate Management Fee £524 pa subject to review
Important information: Updated information regarding potential housing and infrastructure expansion in the local area please refer to Tonbridge and Malling Council Details of the Estate Management fee and other material information have been provided by the seller and are correct to the best of their knowledge at the time of listing this property. Buyers should ask their conveyancer to verify all figures, terms and supporting documents before exchange of contracts. Moxy Property Consultants has not independently verified this information, which may be subject to change. The property is subject to restrictive covenants noted on the title. Property information has been provided by the seller and should be confirmed by the buyer’s solicitor and surveyor. Fixtures, fittings and appliances have not been tested. Buyers are advised to review all relevant legal and planning documents before exchange of contracts.
EPC Rating: C
Parking - Allocated Parking
Disclaimer
Important information: All property information has been provided by the seller and should be confirmed by the buyer’s solicitor and surveyor. Fixtures, fittings and appliances have not been tested. Buyers are advised to review all relevant legal and planning documents before exchange of contracts.
Viewing & Disclaimer:
Please contact us on 01634 326036 if you wish to arrange a viewing appointment for this property, or require further information.
Energy Performance Certificate
Click here to view the Energy Efficiency Rating and Environmental Impact Rating for this property.
Moxy Property Consultants endeavour to maintain accurate depictions of properties in Virtual Tours, Floor Plans and descriptions, however, these are intended only as a guide and purchasers must satisfy themselves by personal inspection.