Allington Drive, Rochester, Kent. ME2
Summary:
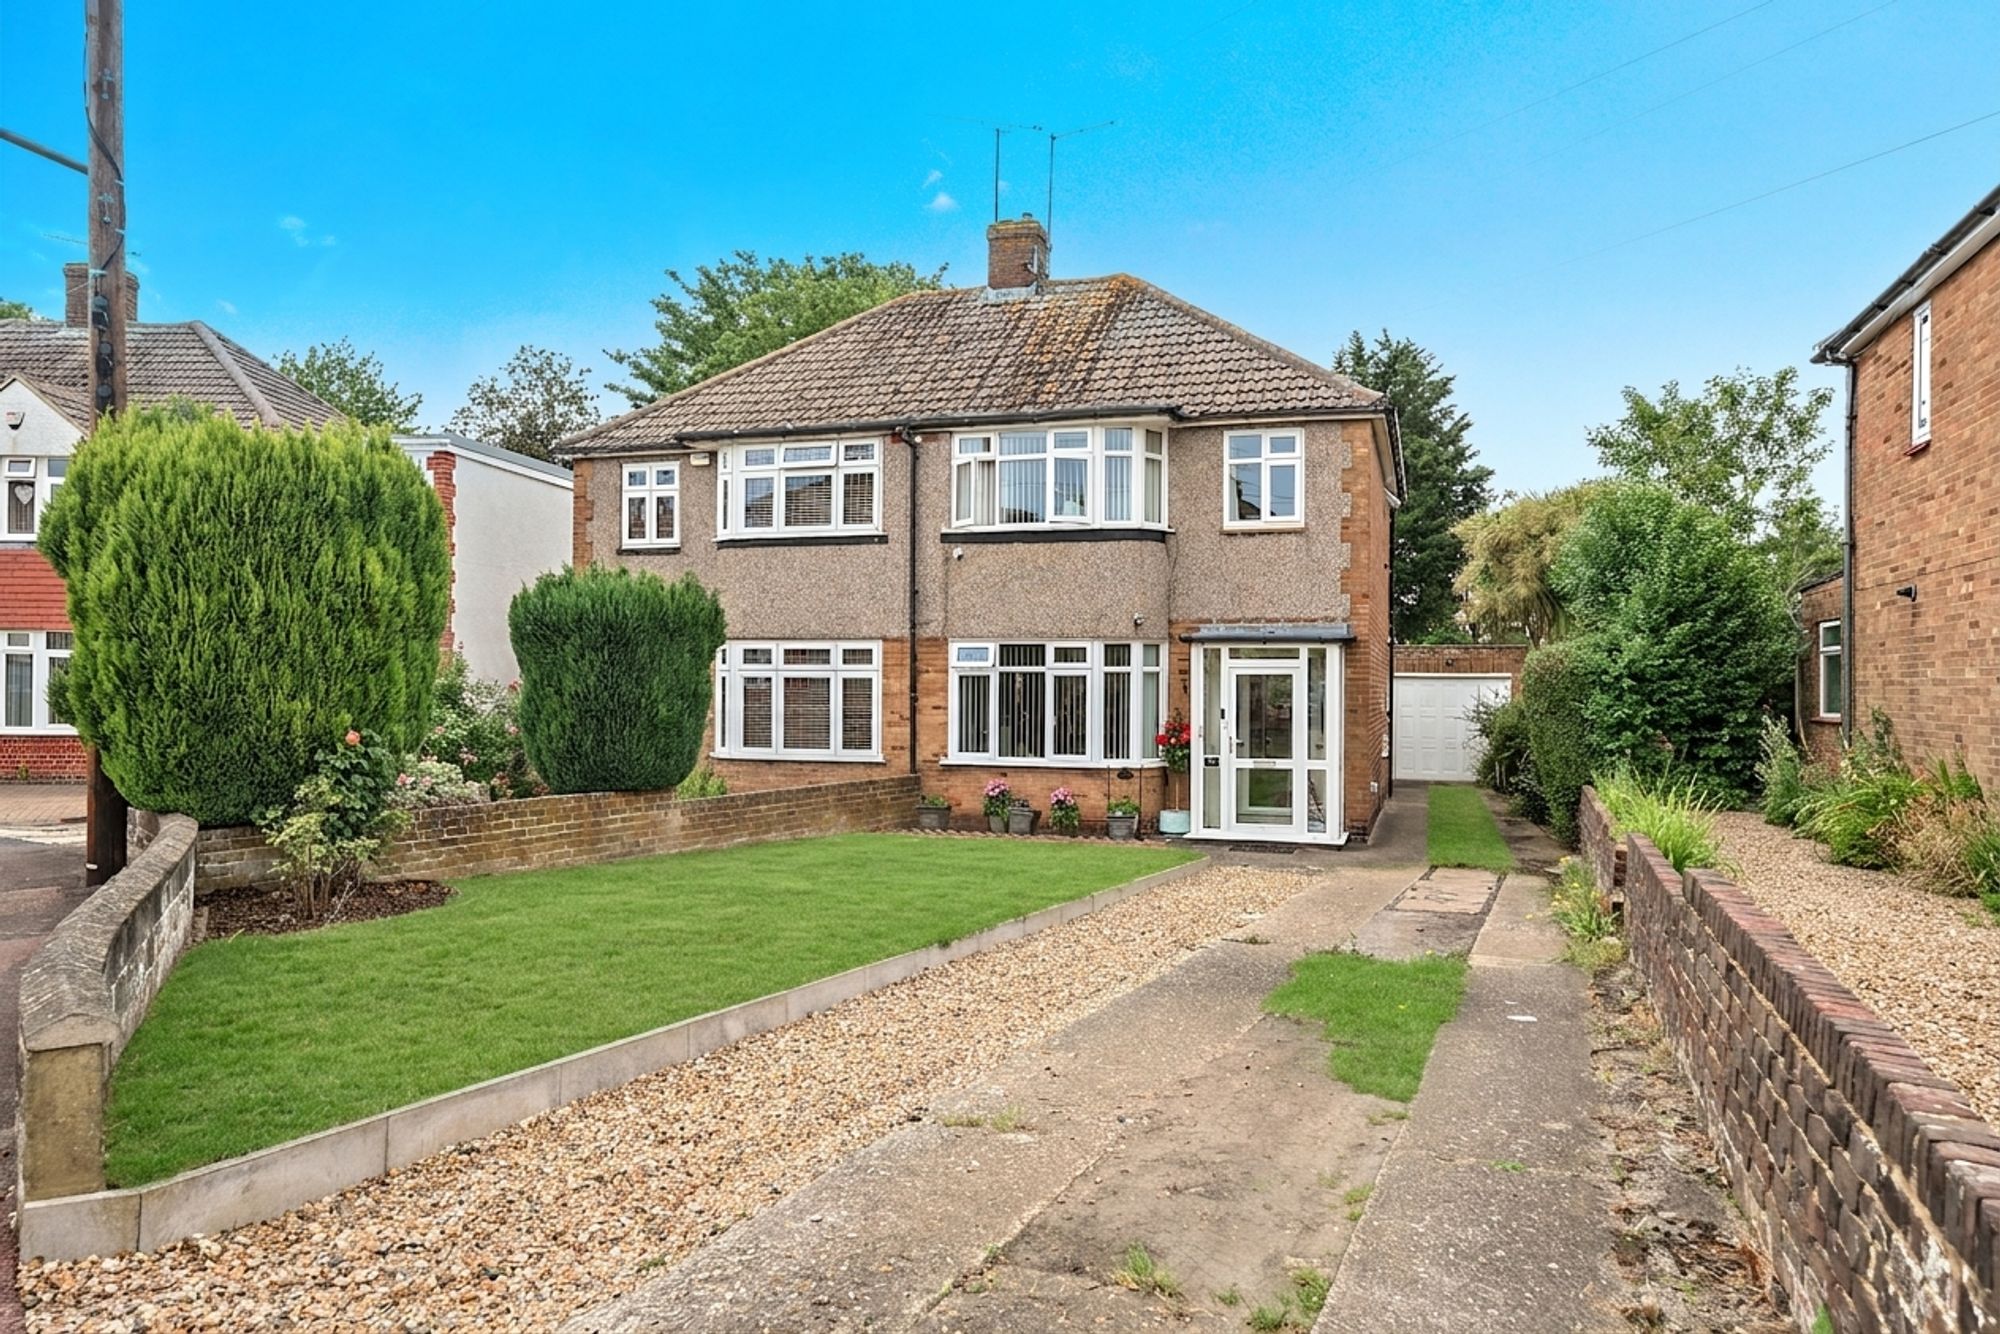
A three bedroom, semi-detached home with spacious living, open-plan kitchen/diner, large driveway, guest WC, 100ft landscaped garden, outbuildings, and excellent transport links.
Key Features:
- Three bedroom semi-detached home
- Sizeable driveway and garage
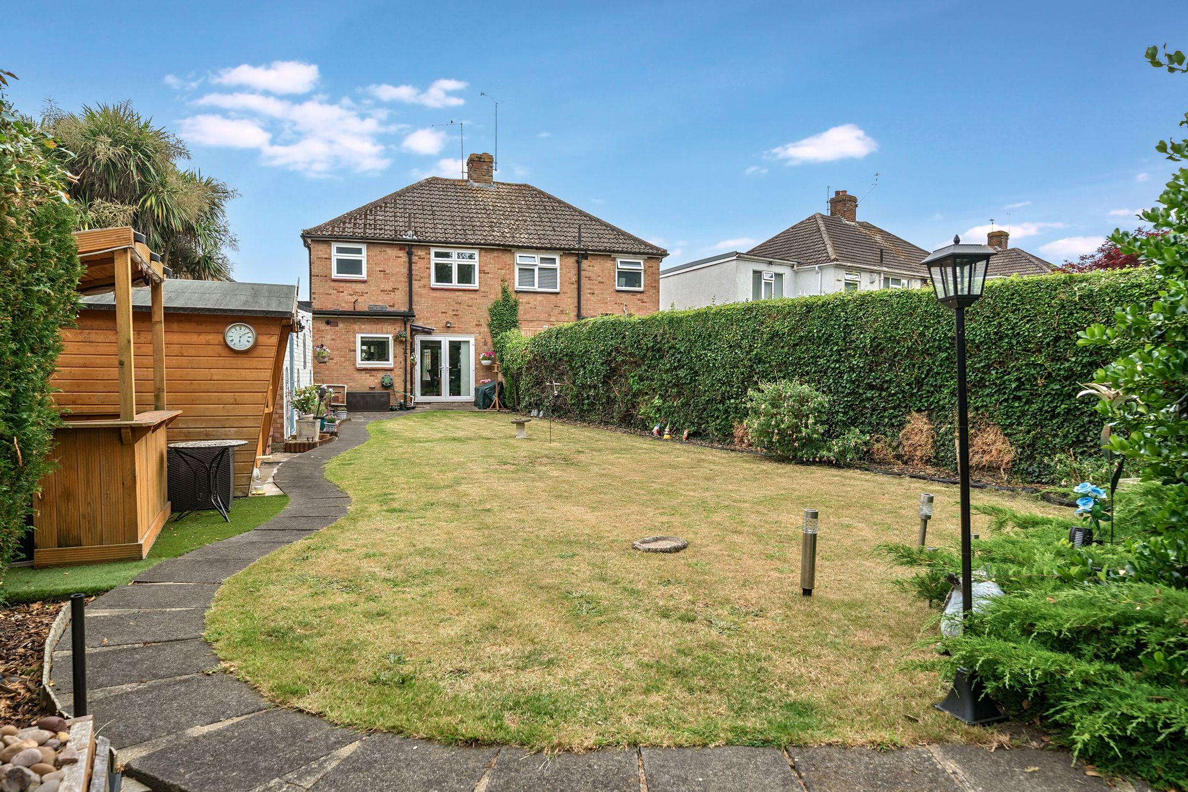
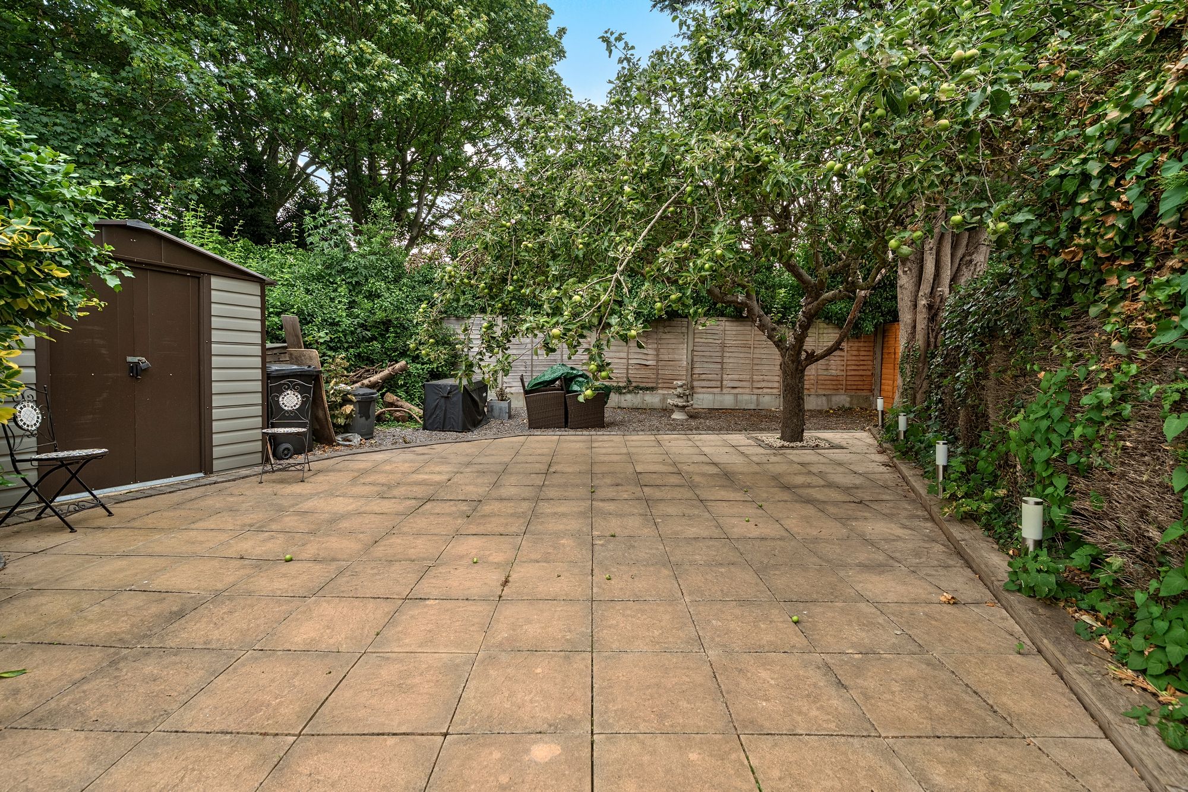
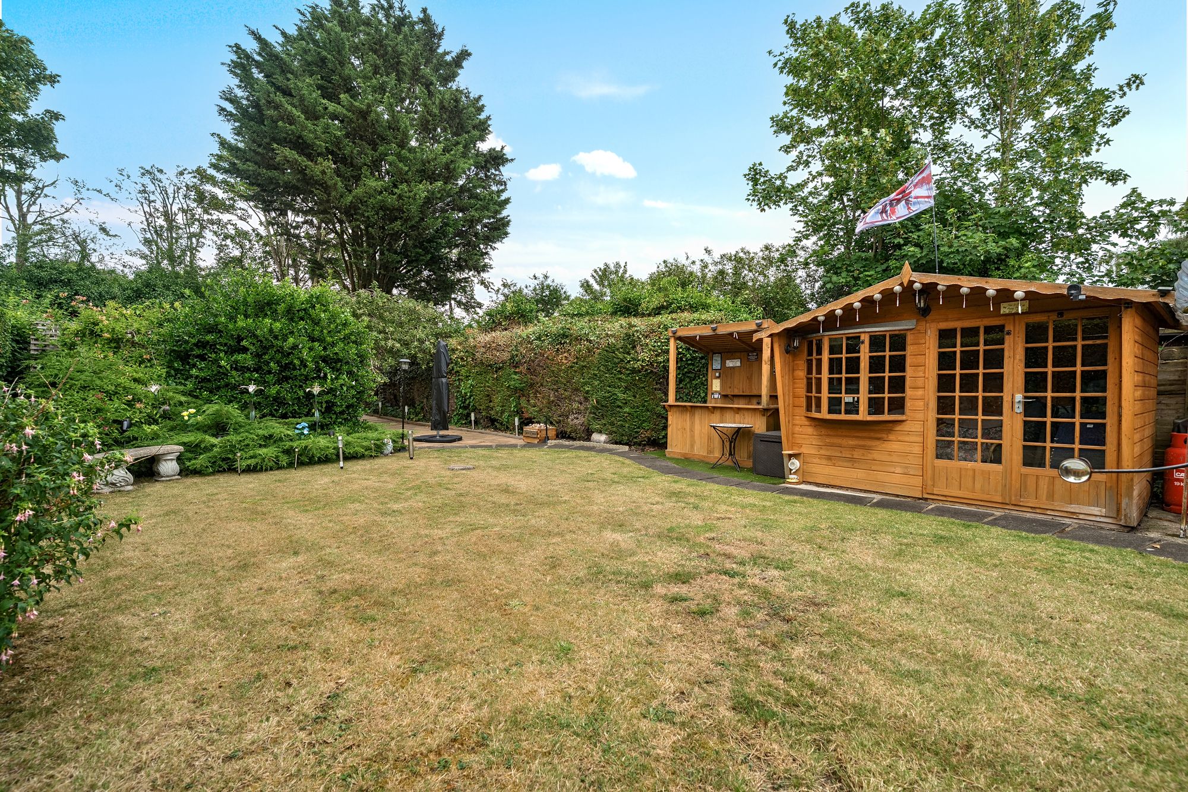
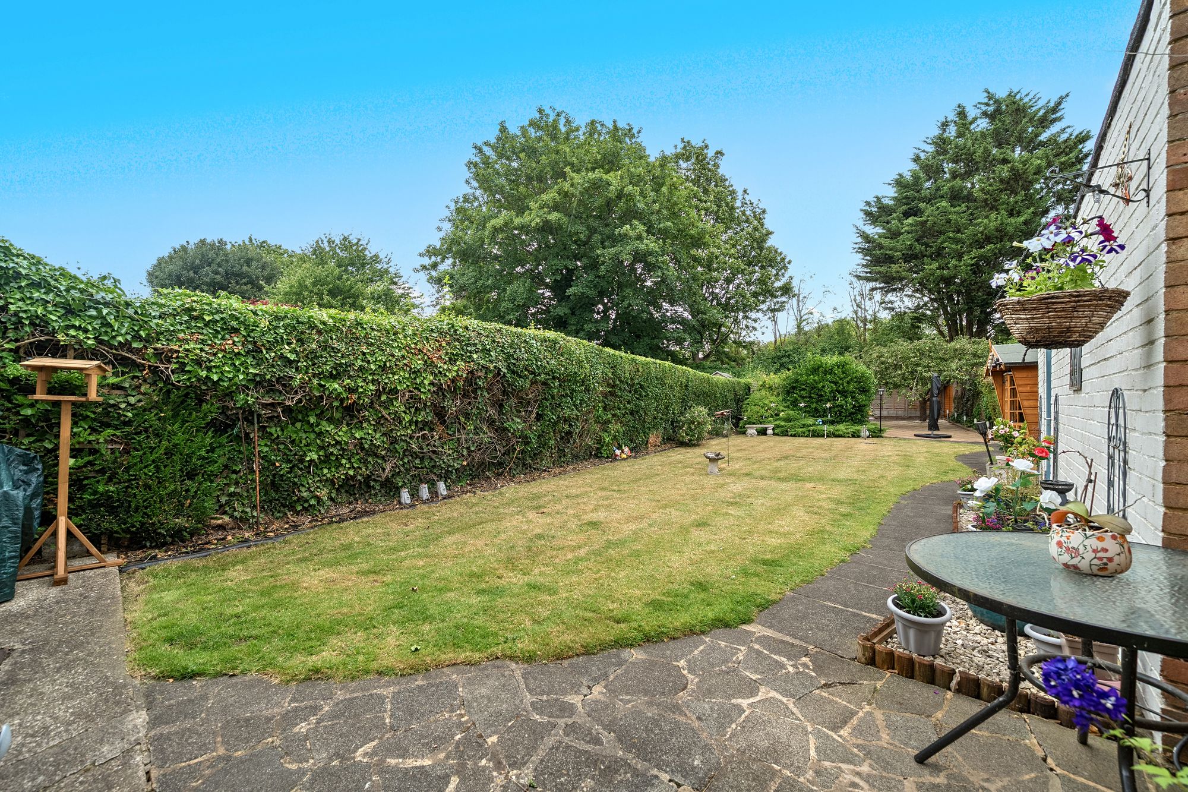
- 100ft + landscaped east facing rear garden with outbuildings
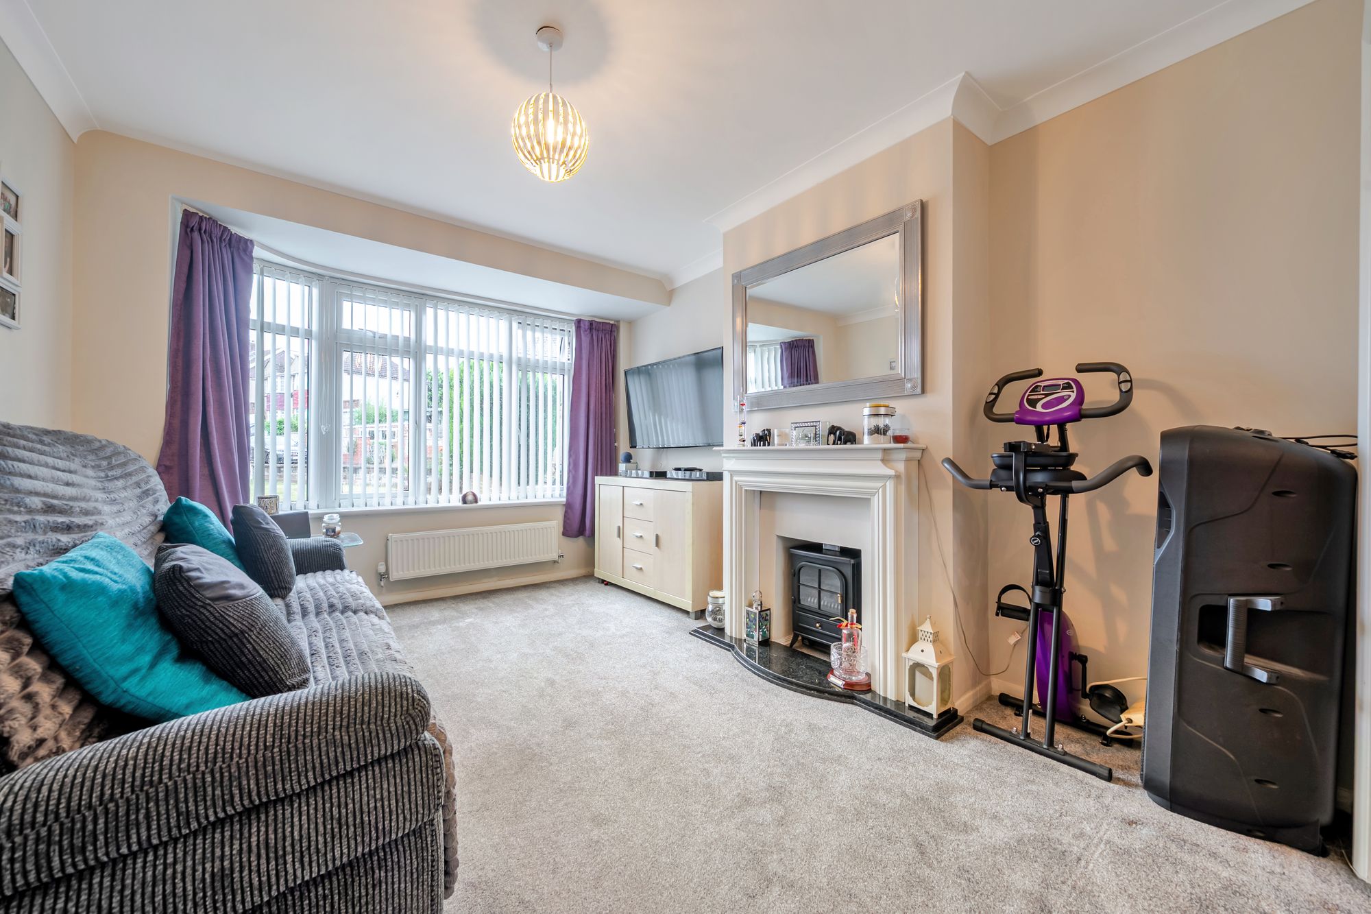
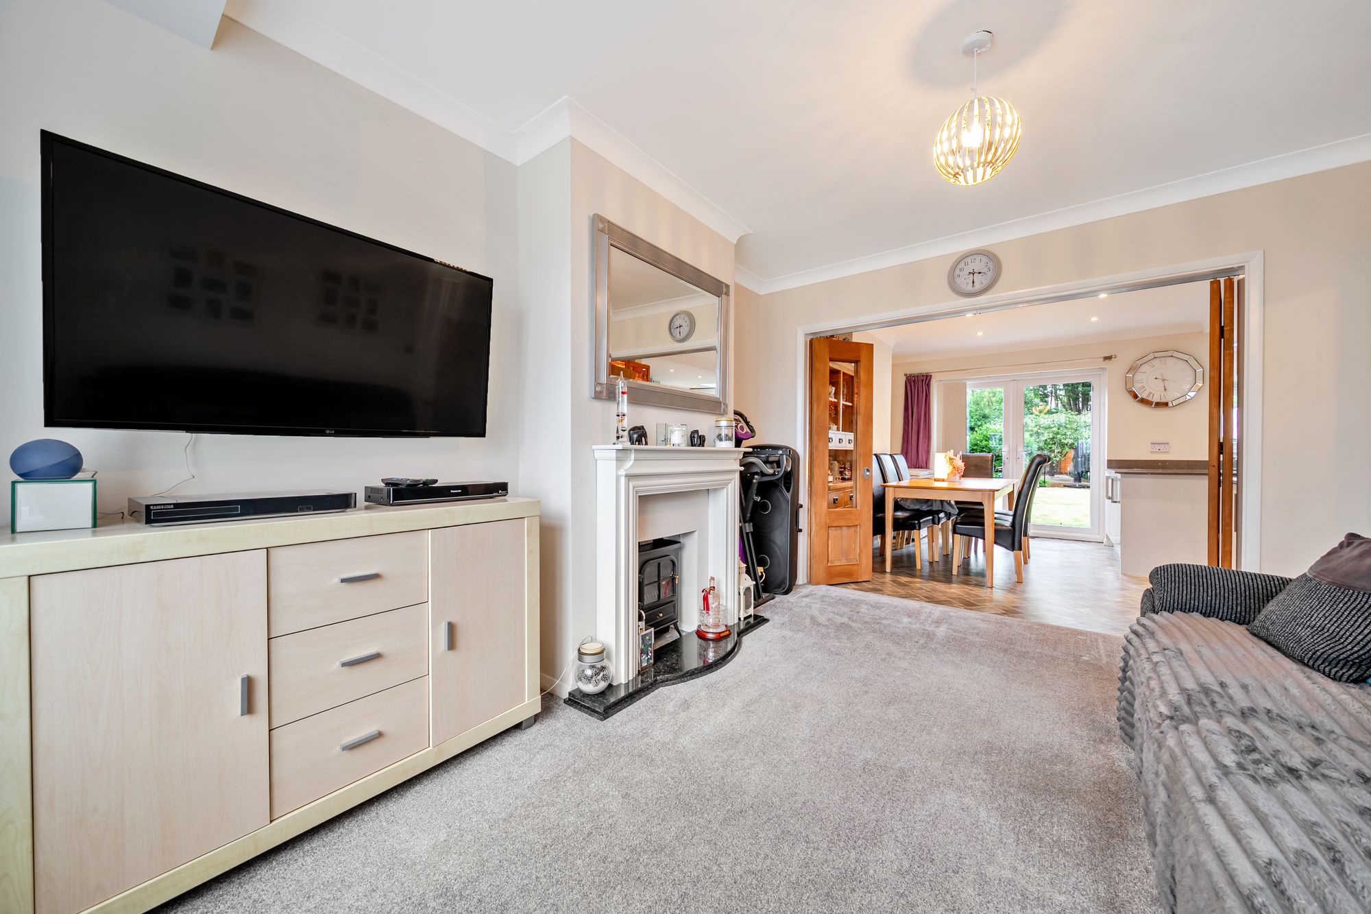
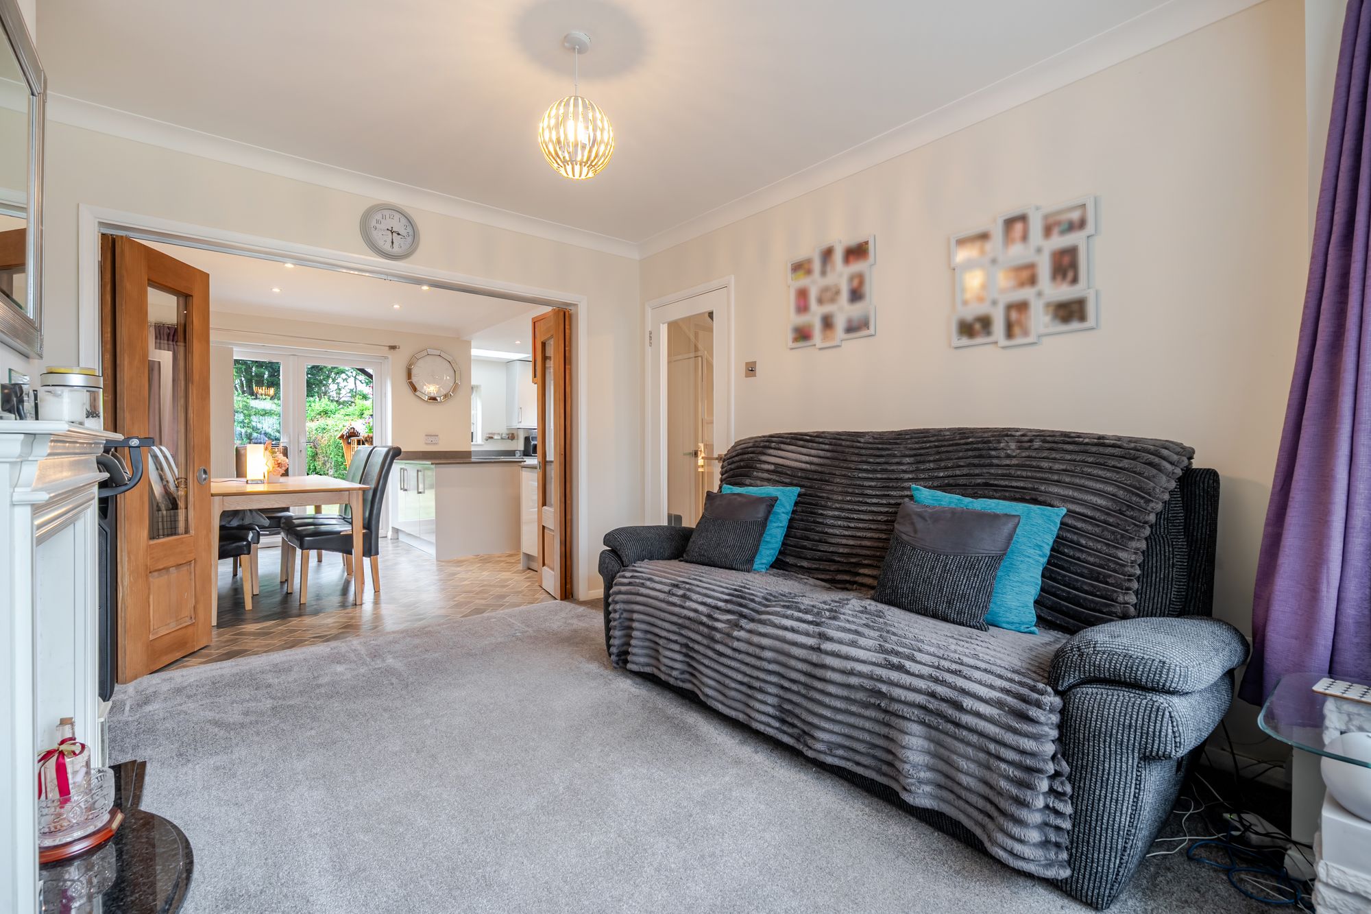
- Front living room
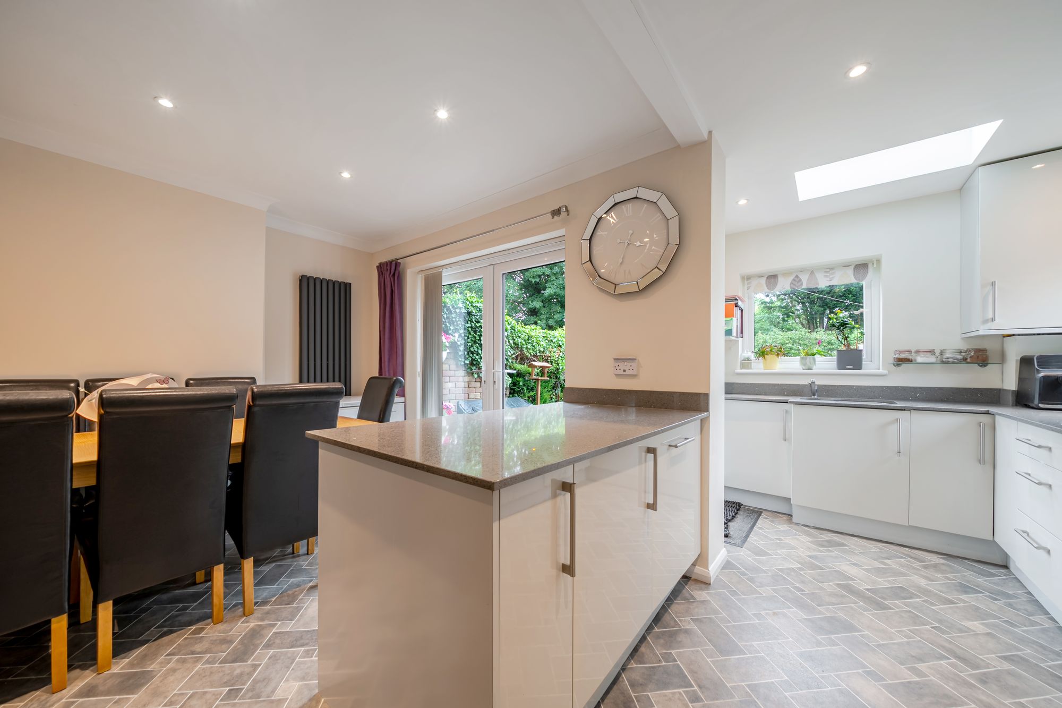
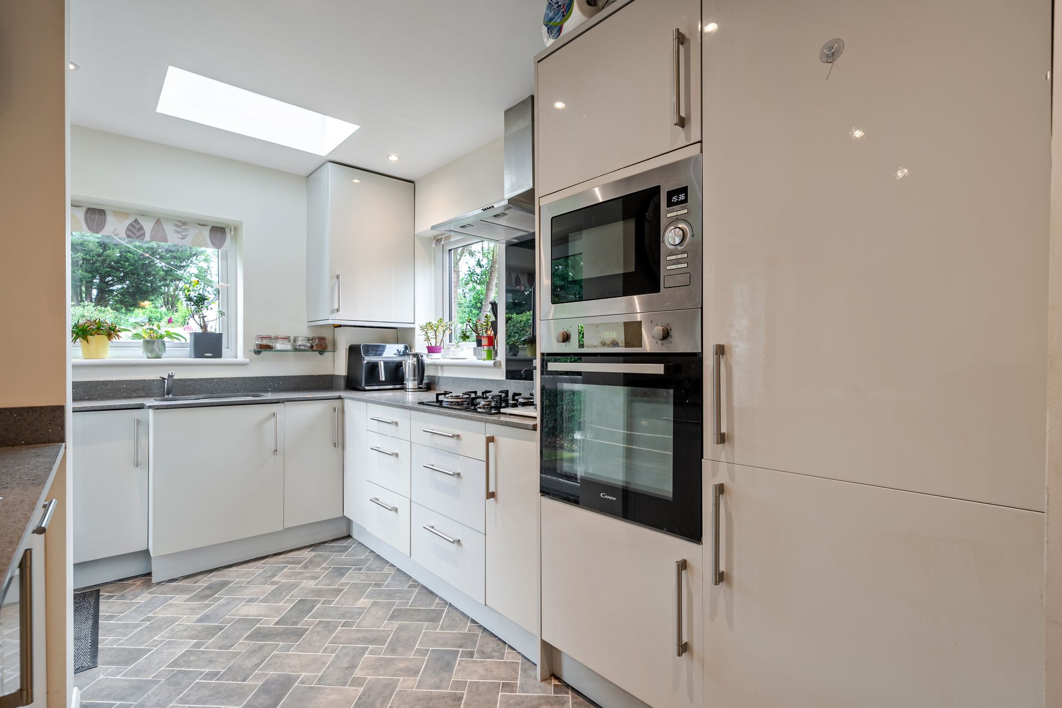
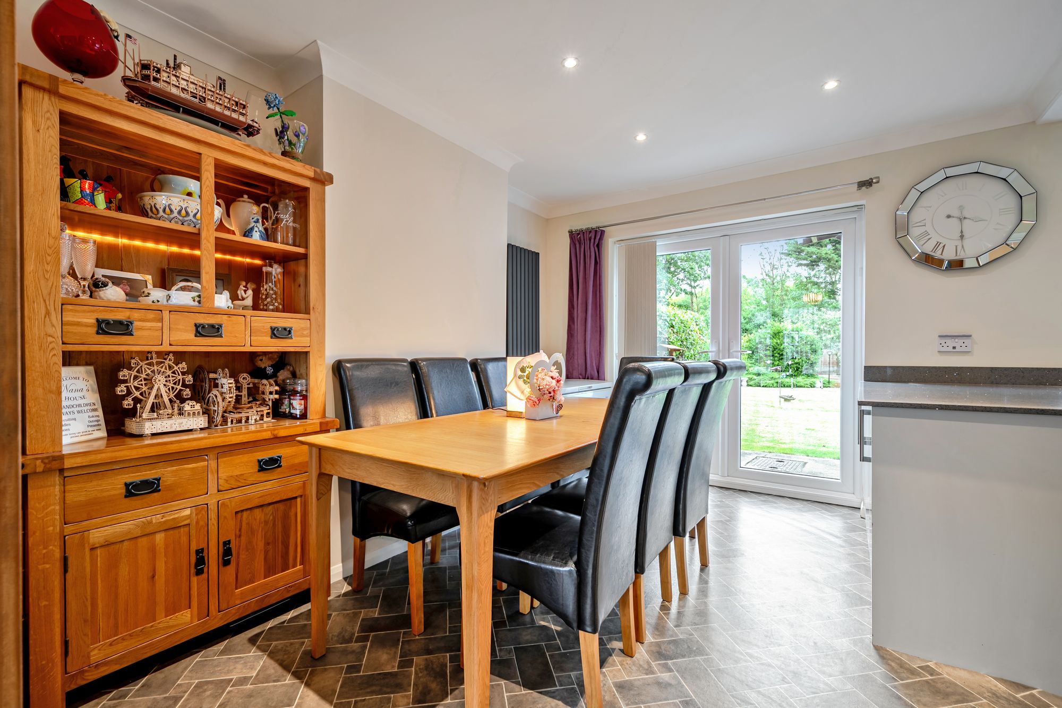
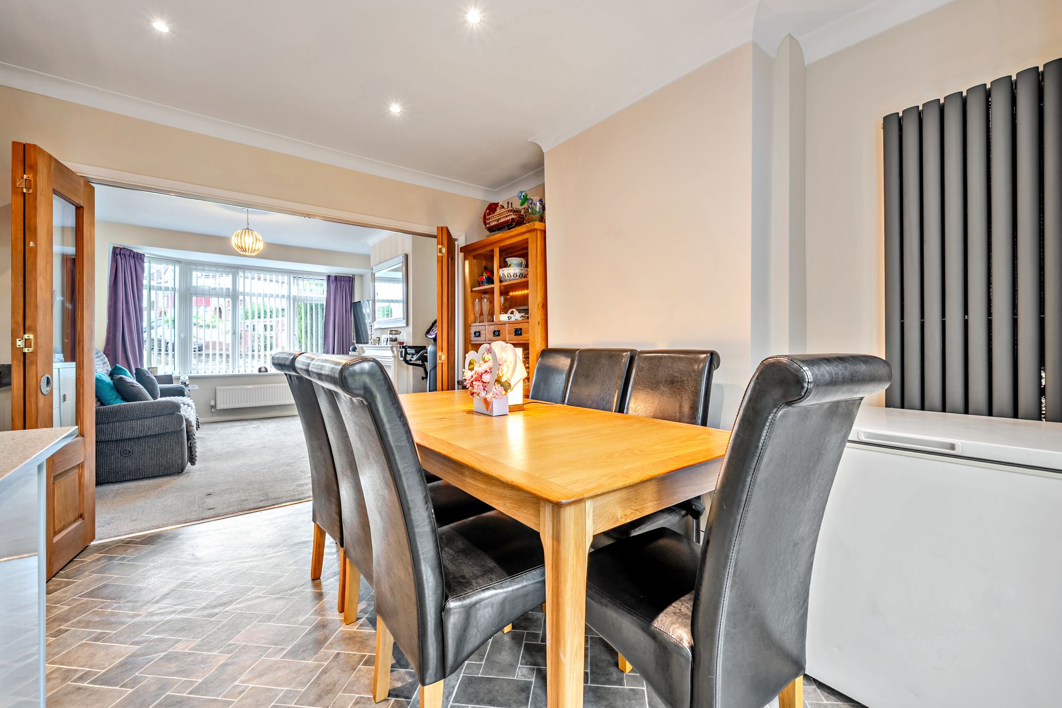
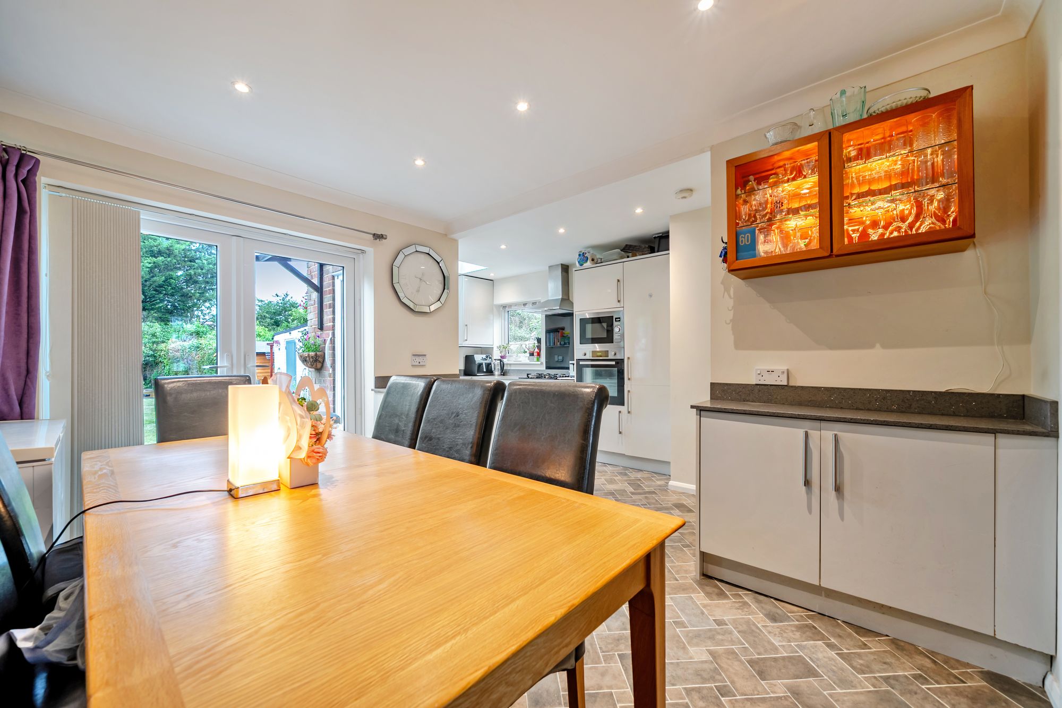
- Open plan kitchen/diner with garden views
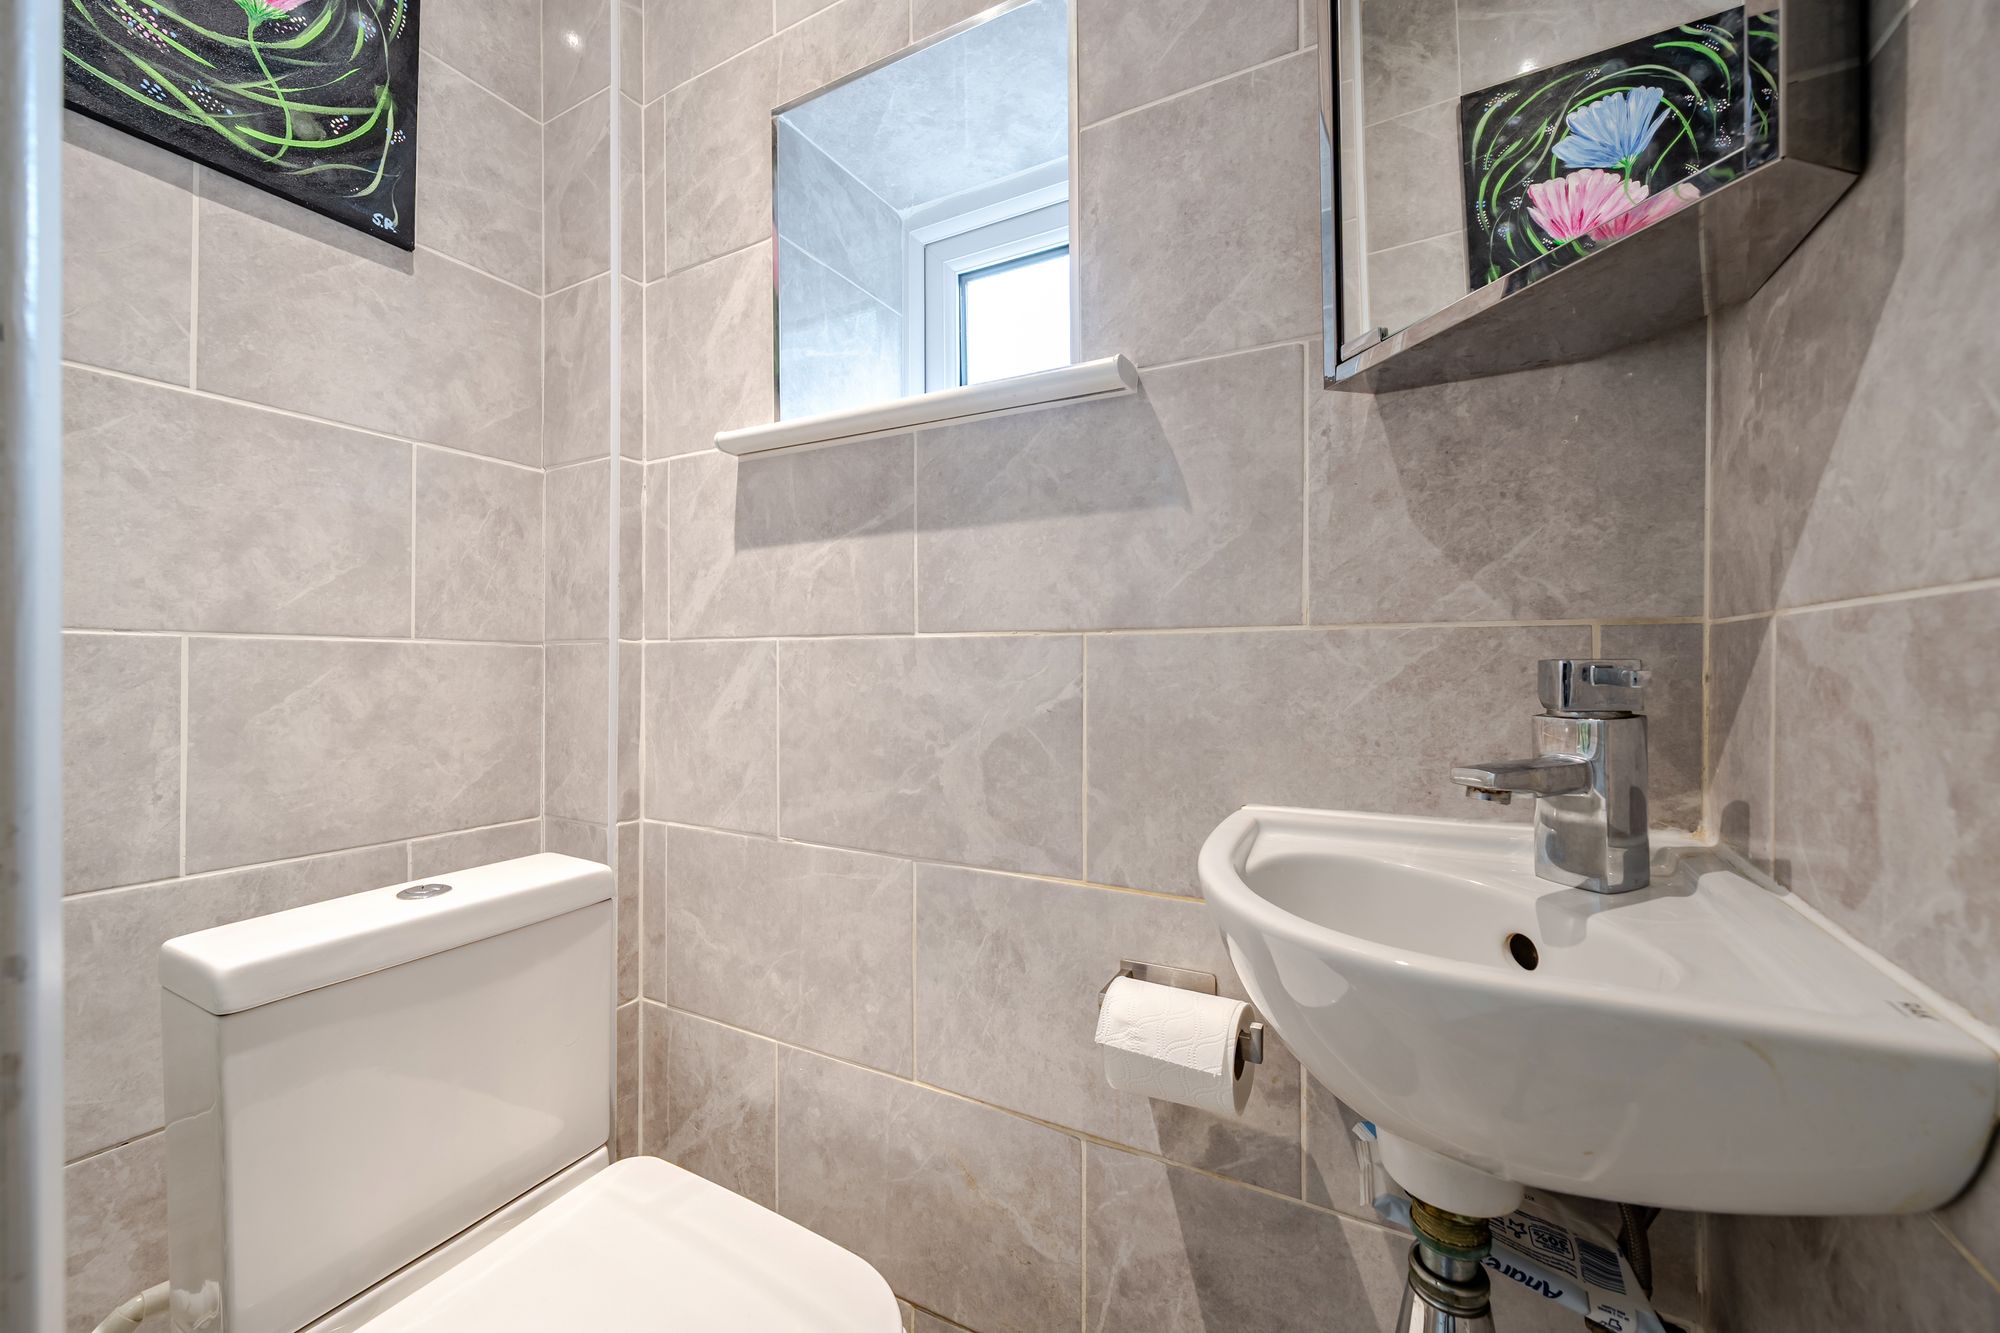
- Ground floor guest WC
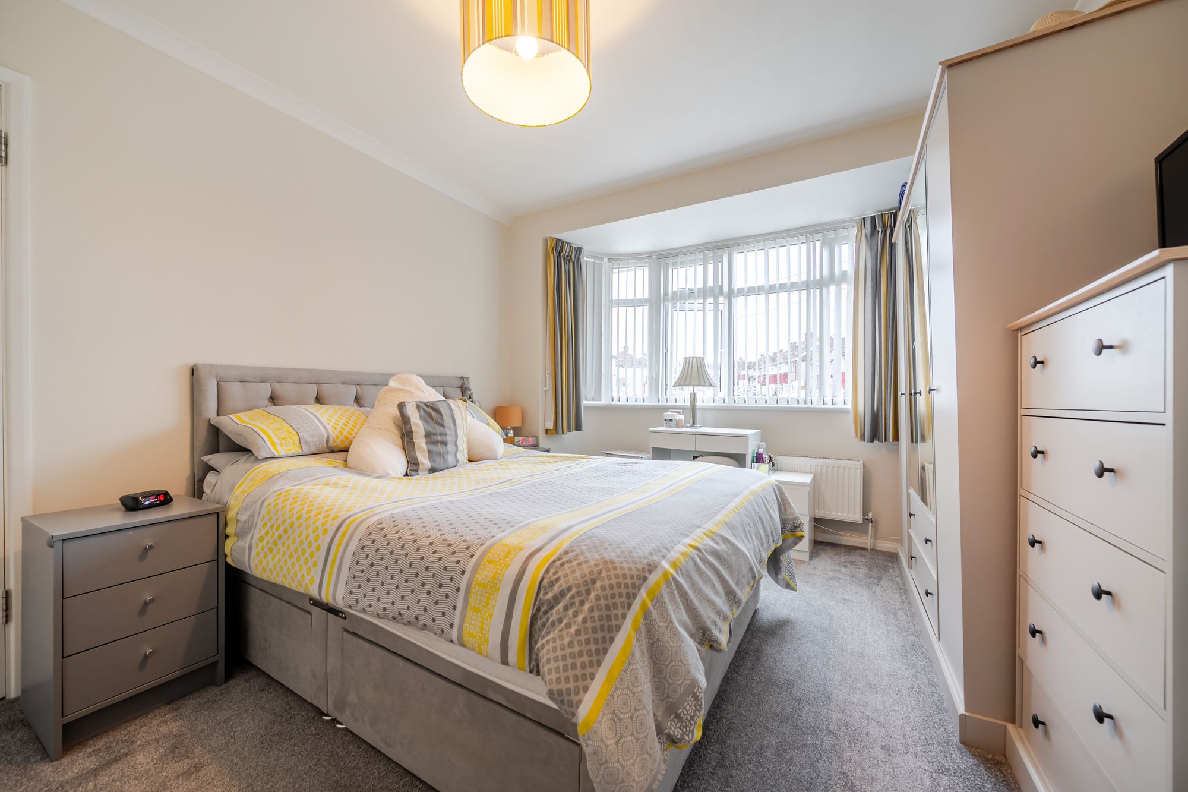
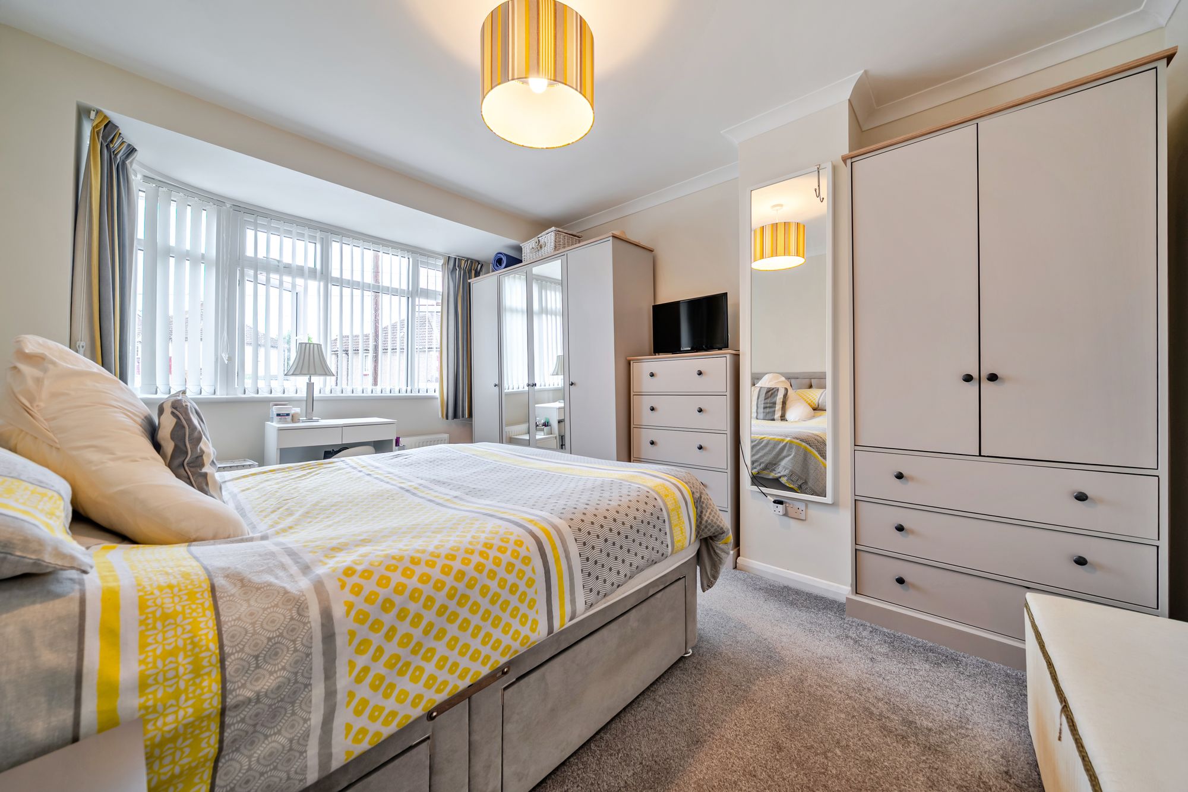
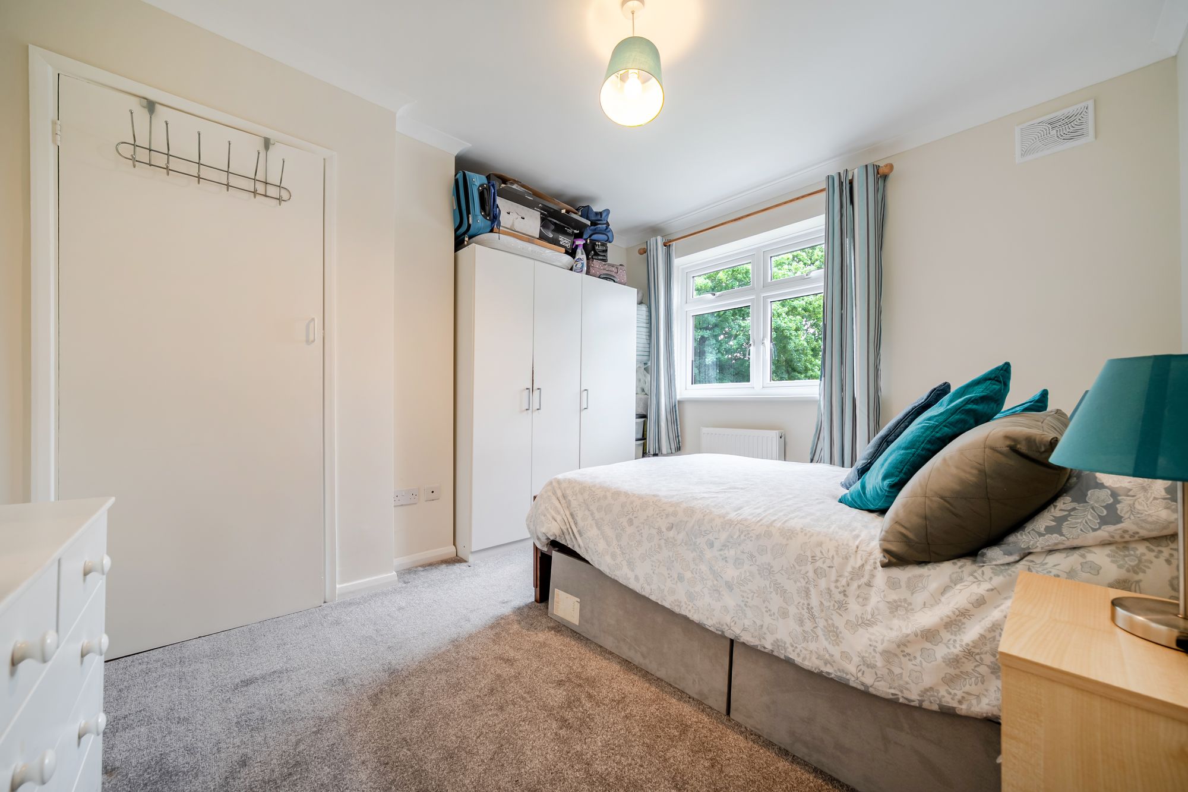
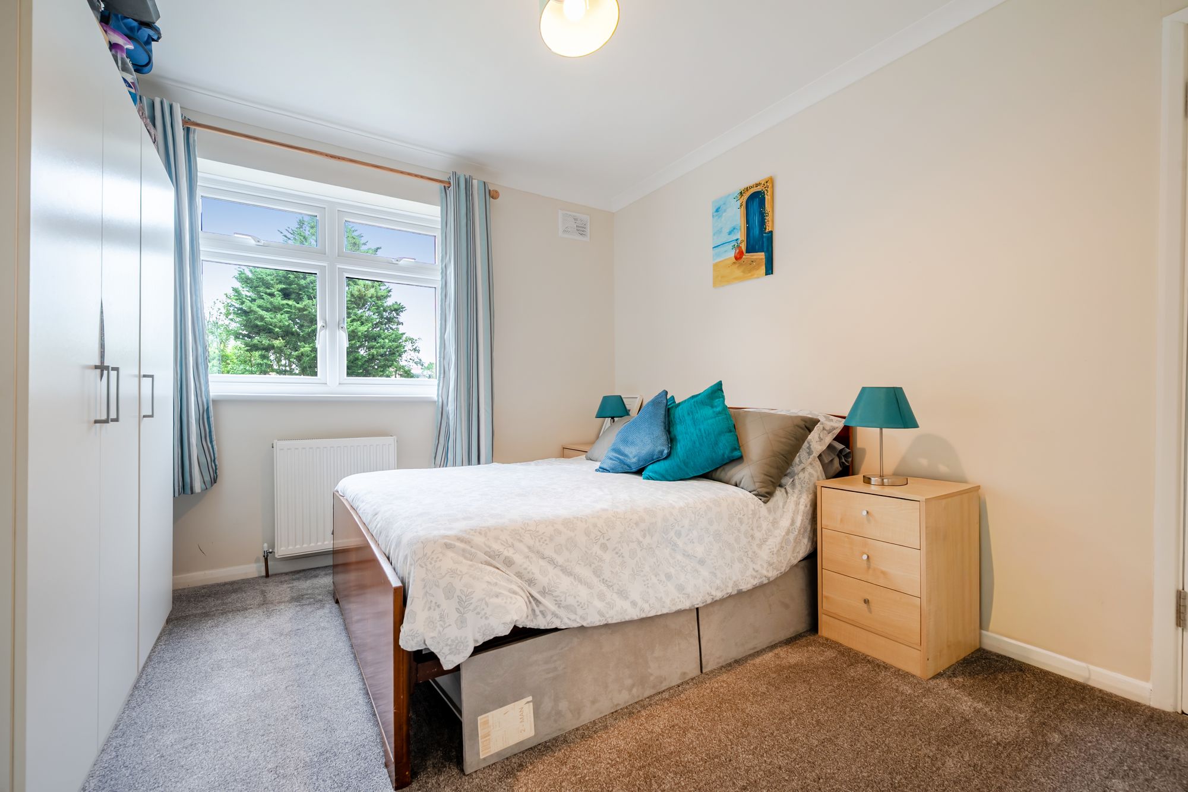
- Good size bedrooms
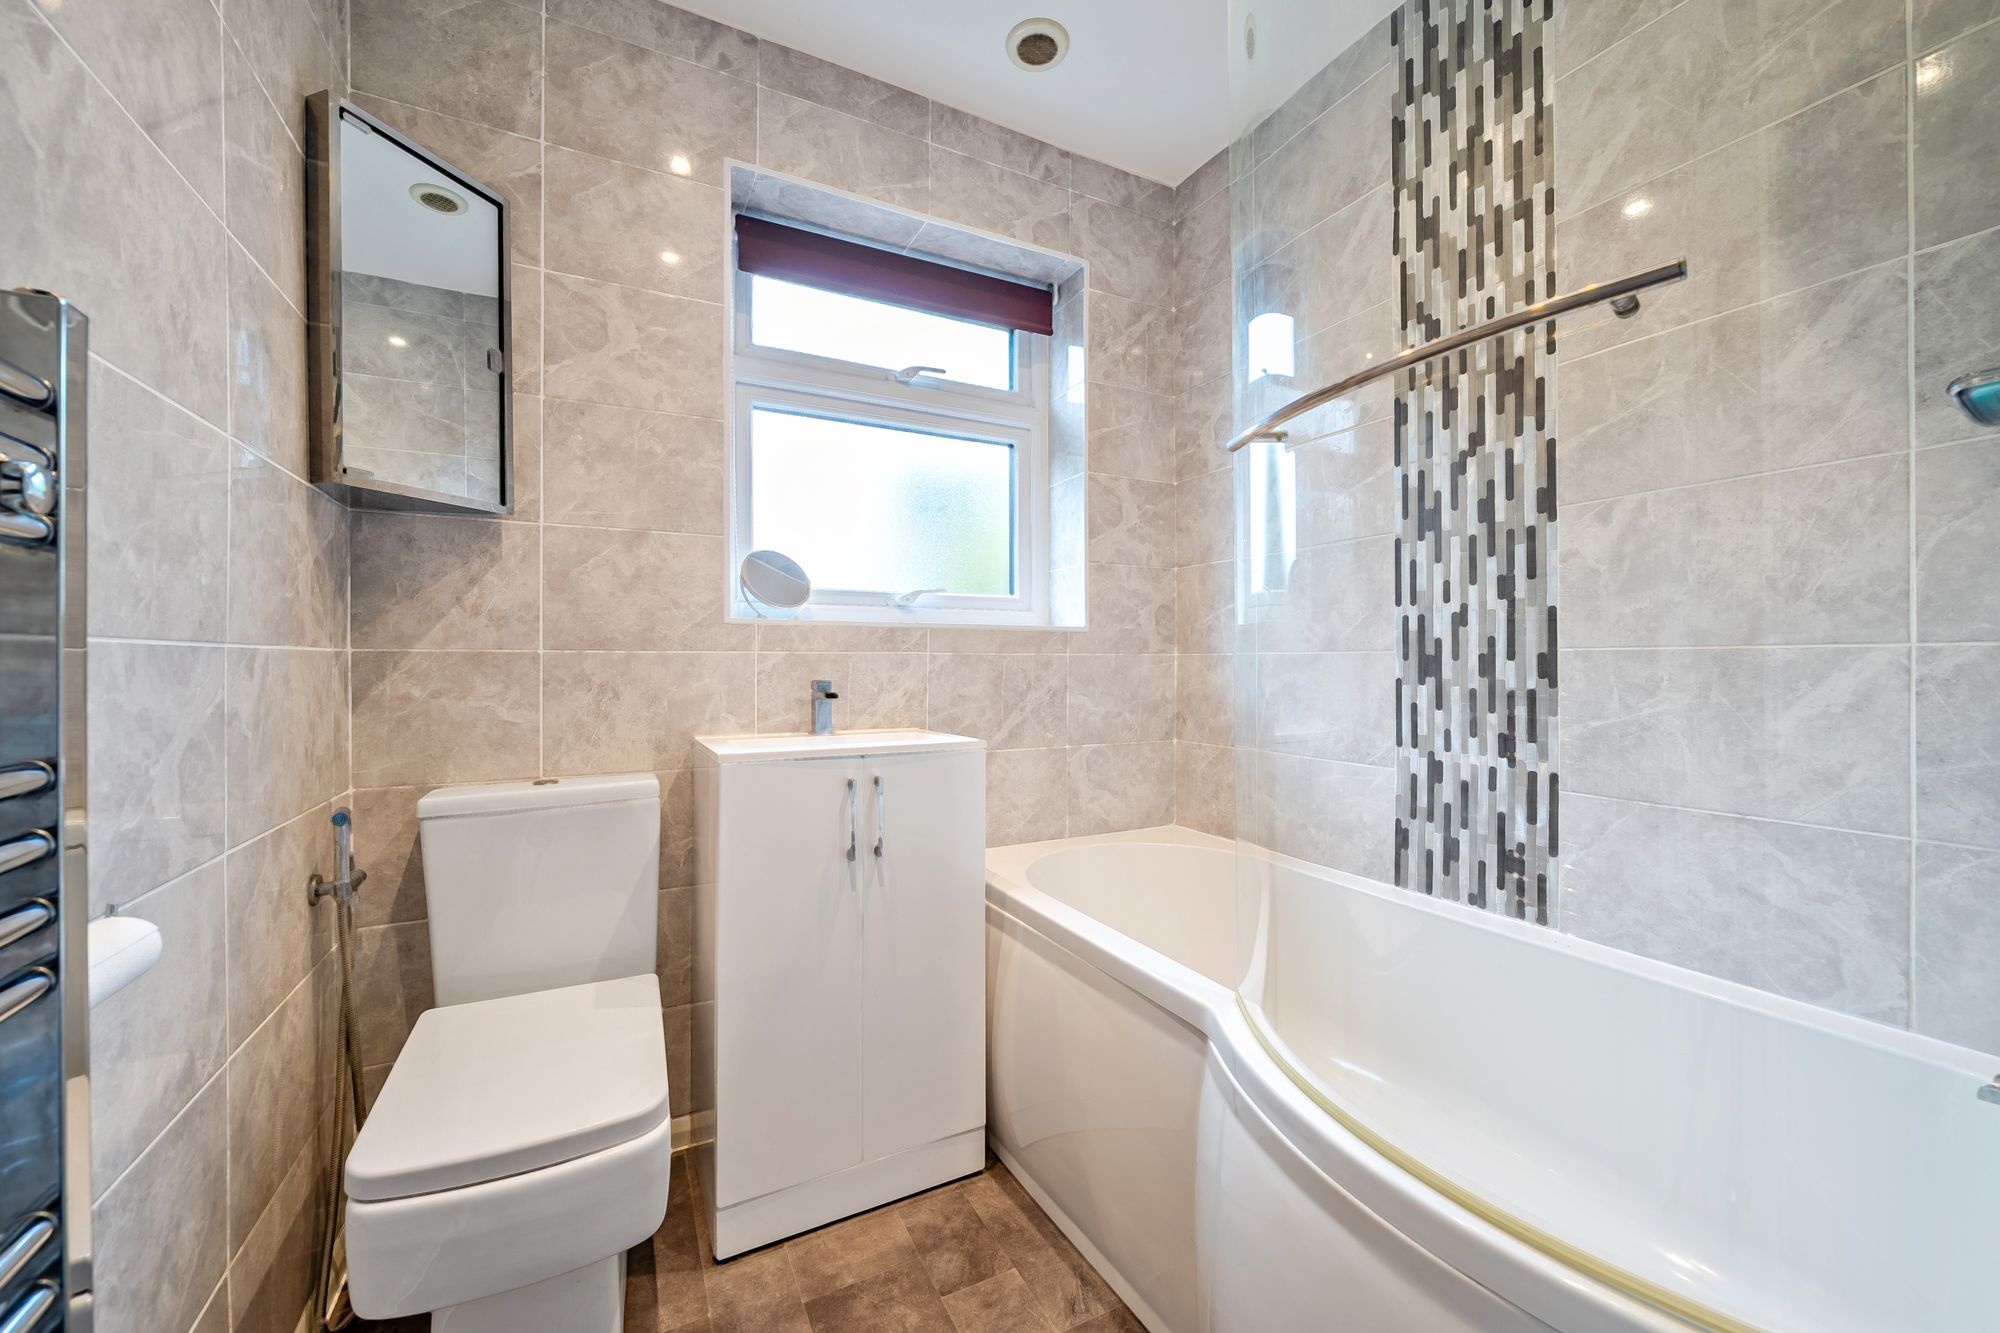
- First floor bathroom
- Popular location near to schools, shops and green spaces
- Easy access to main road links and to strood station with high-speed line to st pancras in 33 minutes
Full Details:
A three bedroom, semi-detached home providing spacious and versatile accommodation. Occupying a generous plot, the property benefits from a sizeable driveway and garage providing ample off-road parking, together with a large front garden.
Enter the ground floor and you will find the welcoming front living room offering a comfortable space to relax, while the open plan kitchen/diner with integrated appliances and quartz worktops enjoys attractive views over the rear garden. A convenient guest wc completes the ground floor and makes this home ideal for hosting.
Upstairs, there are three well proportioned bedrooms and a family bathroom, providing a comfortable layout.
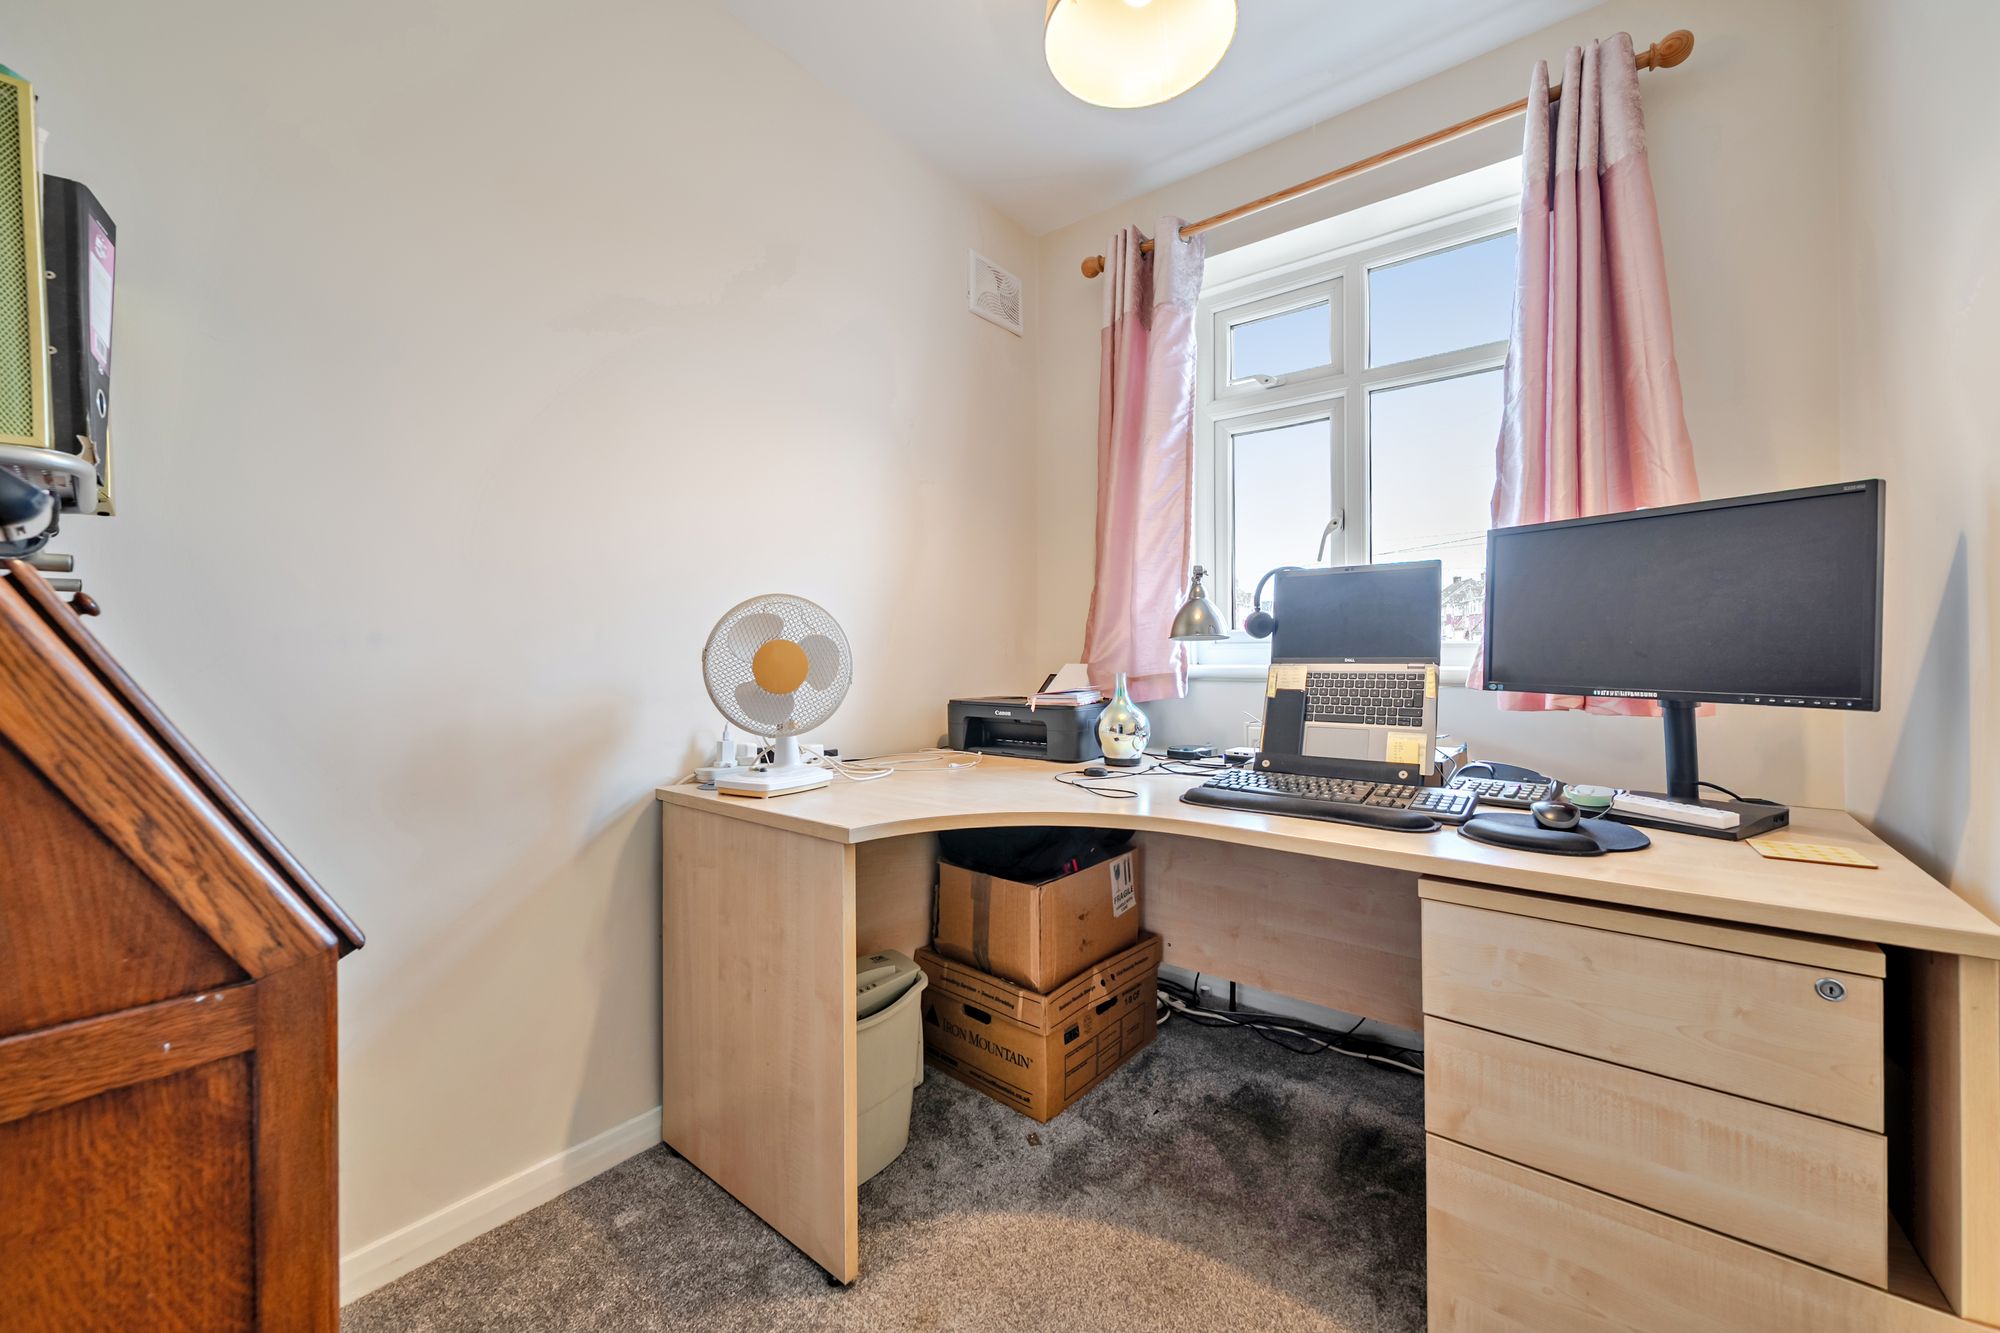
A particular highlight of the property is the impressive landscaped rear garden, extending to over 100ft and boasting a wonderful outdoor environment with outbuildings and zoned areas, making it ideal for storage, hobbies or potential home working space.
Situated in a popular residential location, the property is conveniently placed for a selection of local schools, shops and green spaces. Excellent transport connections are also close at hand, with easy access to major road links and Strood station, offering high-speed services to London St. Pancras in approximately 33 minutes.
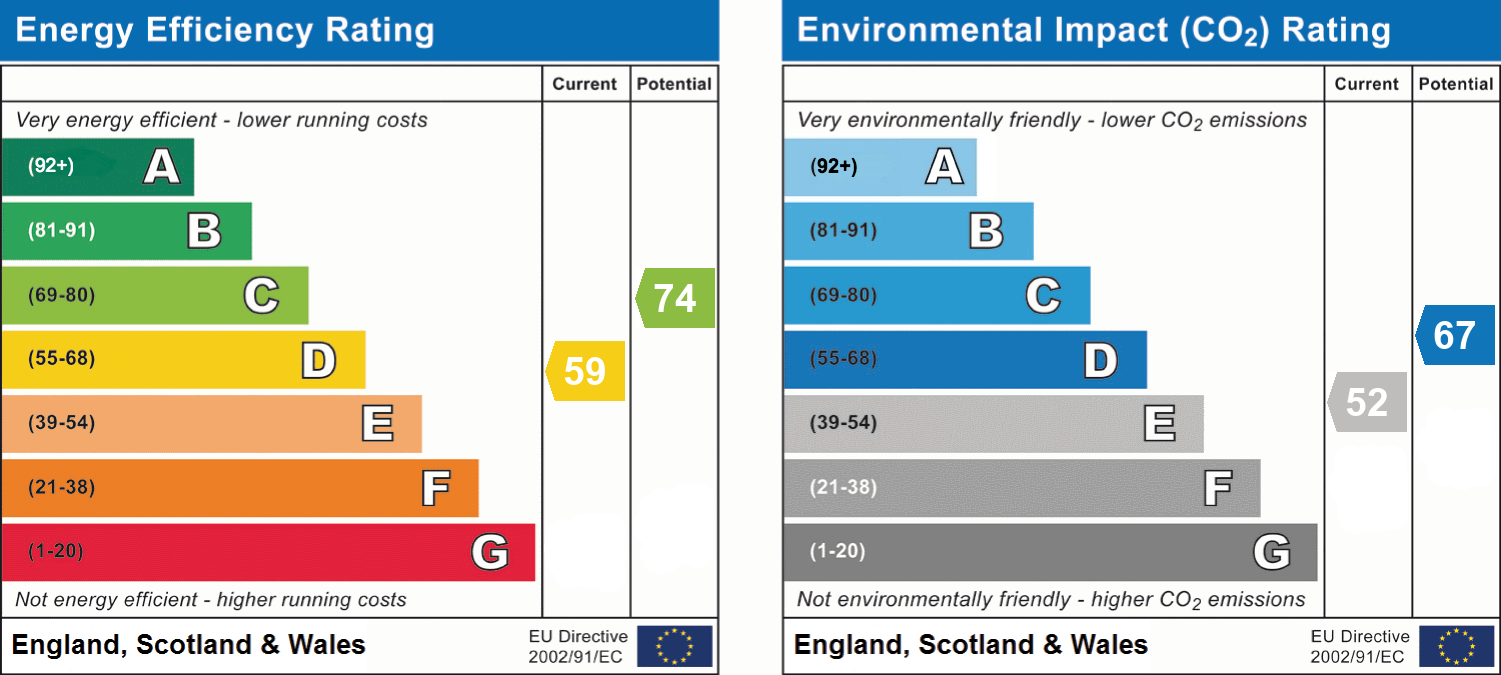
Medway Council Tax Band D l EPC Grade D l Freehold
The property is subject to historic restrictive covenants, including obligations relating to boundary maintenance and restrictions on commercial use. Further details are available upon request Property information has been provided by the seller and should be confirmed by the buyer’s solicitor and surveyor. Fixtures, fittings and appliances have not been tested. Buyers are advised to review all relevant legal and planning documents before exchange of contracts.
EPC Rating: D
Parking - Off Street
Parking - Garage
Viewing & Disclaimer:
Please contact us on 01634 326036 if you wish to arrange a viewing appointment for this property, or require further information.
Energy Performance Certificate
Click here to view the Energy Efficiency Rating and Environmental Impact Rating for this property.
Moxy Property Consultants endeavour to maintain accurate depictions of properties in Virtual Tours, Floor Plans and descriptions, however, these are intended only as a guide and purchasers must satisfy themselves by personal inspection.