Canon Close, Rochester, Medway, Kent. ME1
Summary:
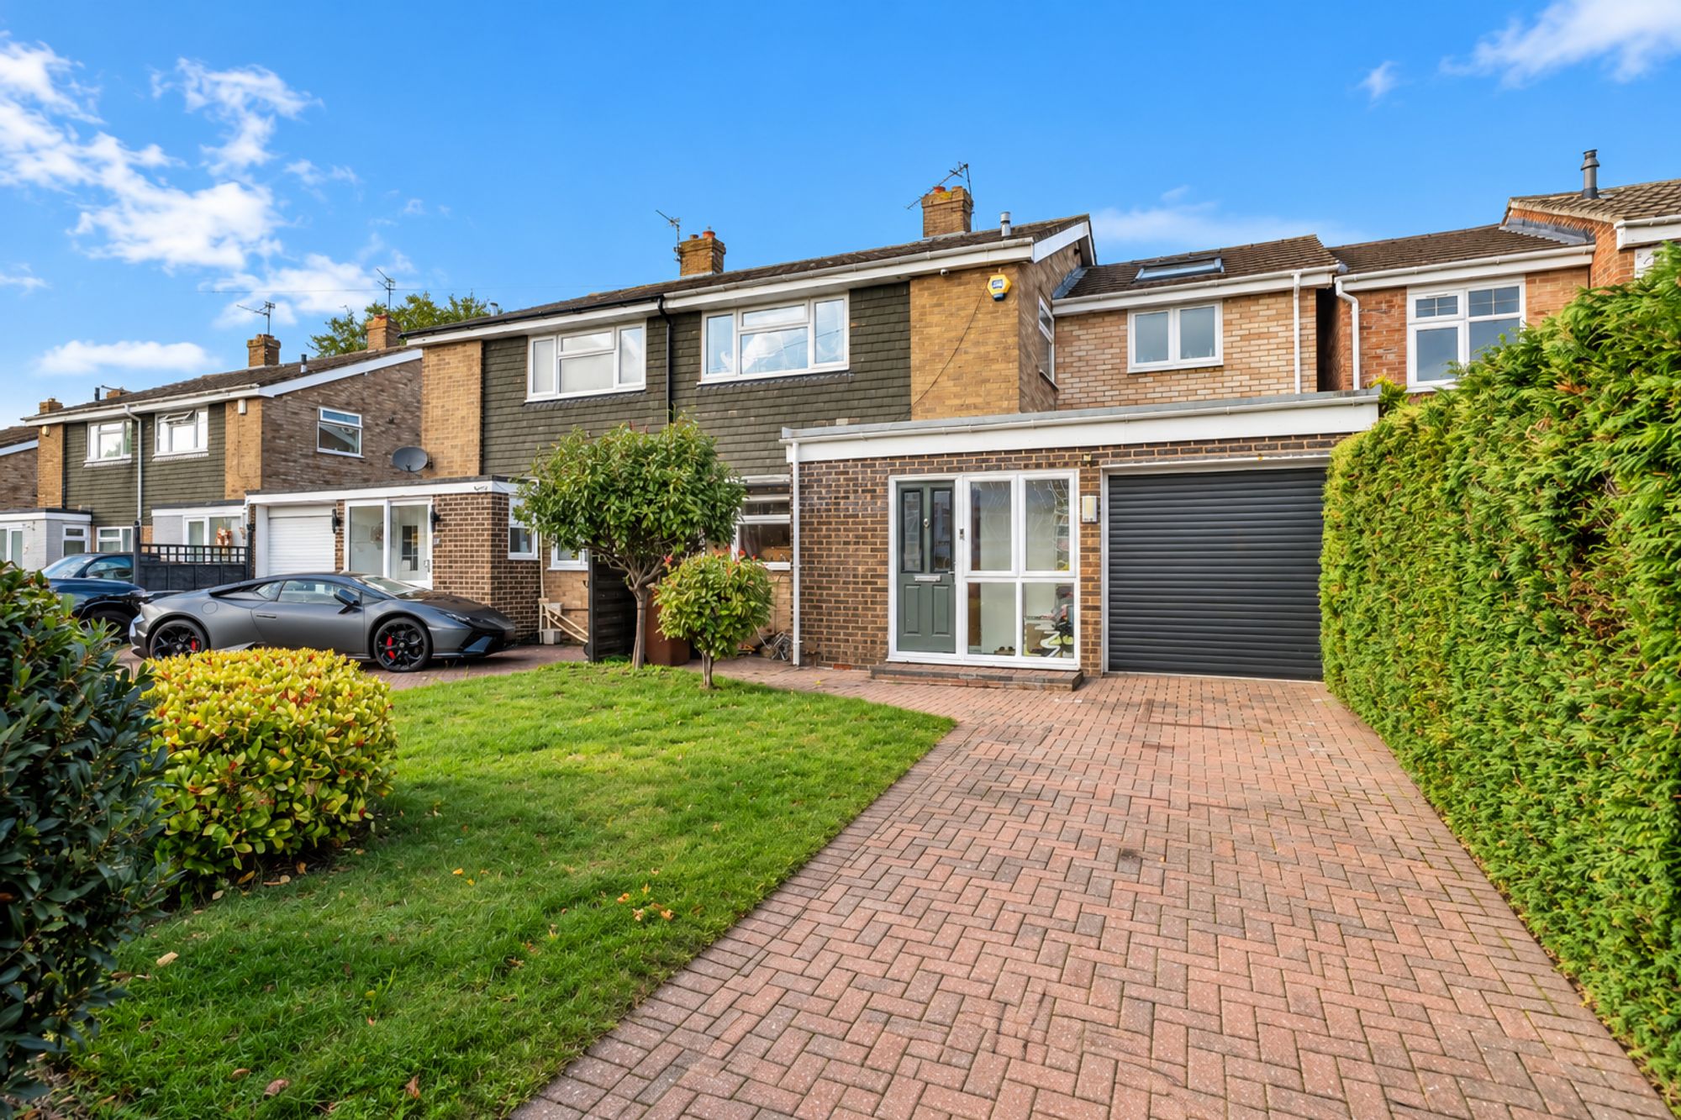
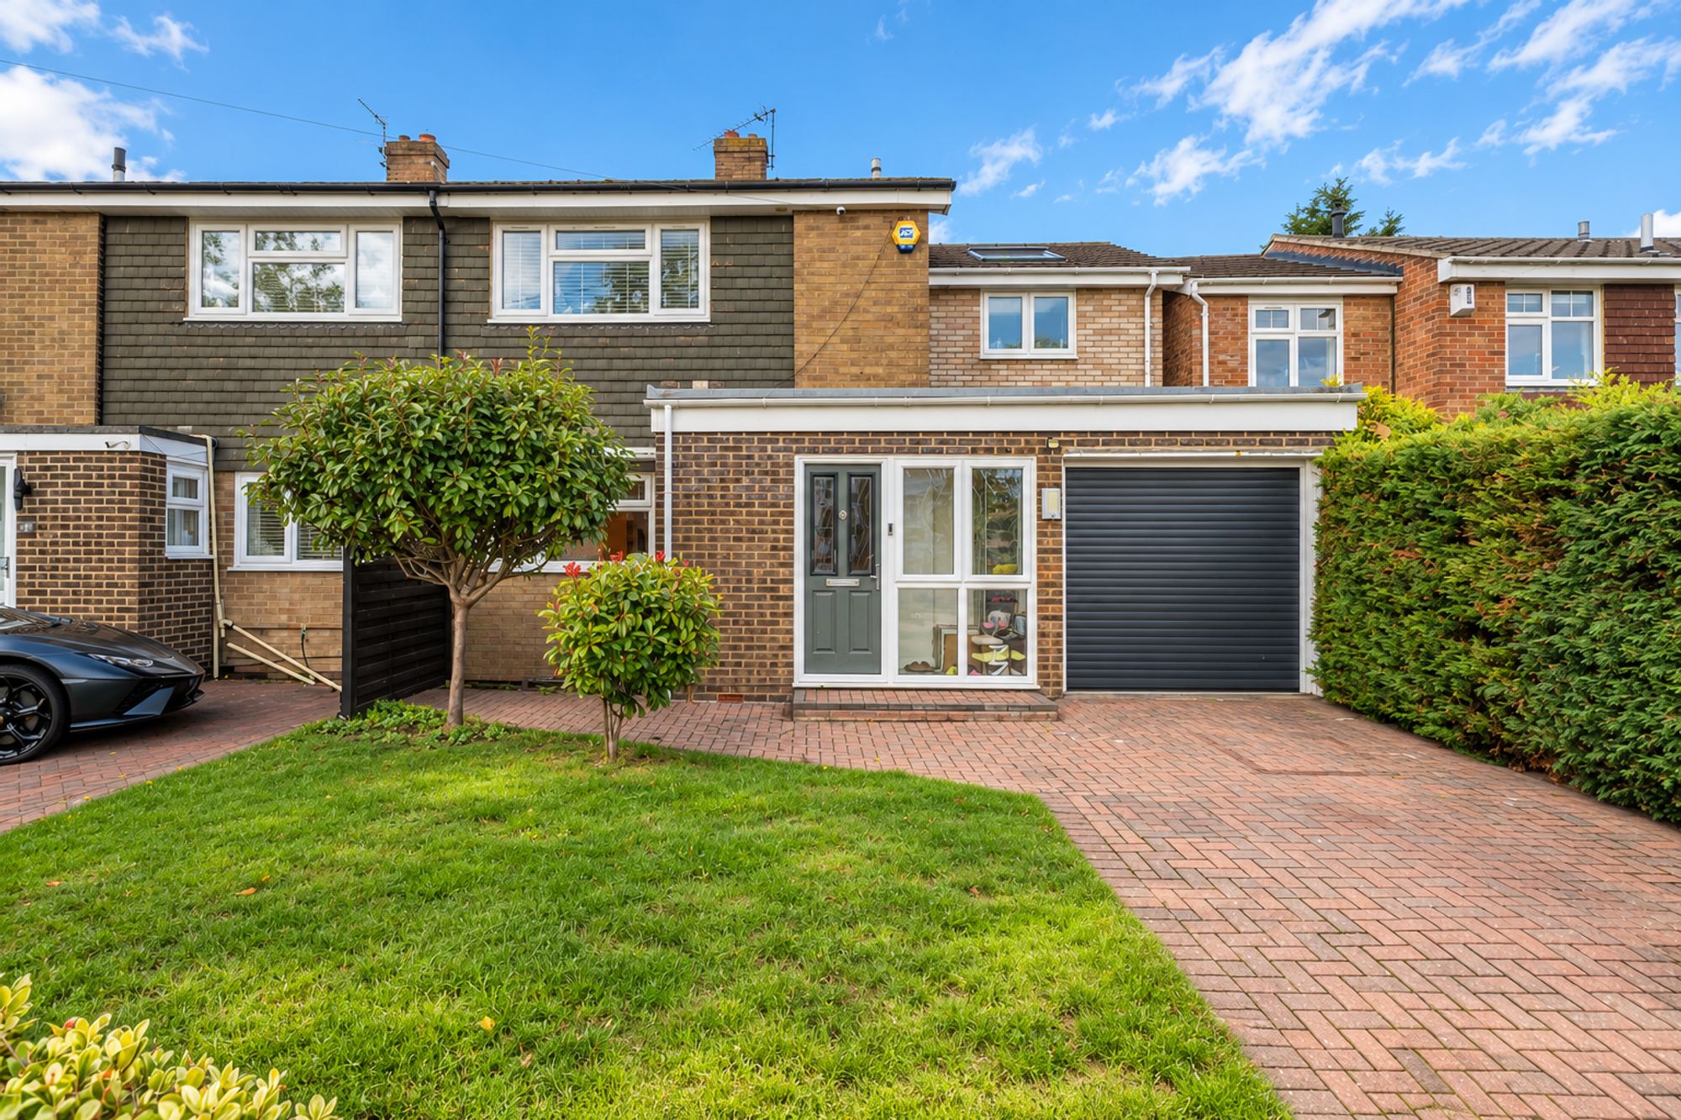
An exceptional opportunity to acquire a beautifully appointed three/four-bedroom semi-detached family home with a sizeable garage, where contemporary design, generous proportions and an impeccable standard of presentation combine to create a truly impressive residence.
Key Features:
- Semi detached residence
- Three/four bedrooms
- Contemporary specification through-out
- Eat-in kitchen/diner
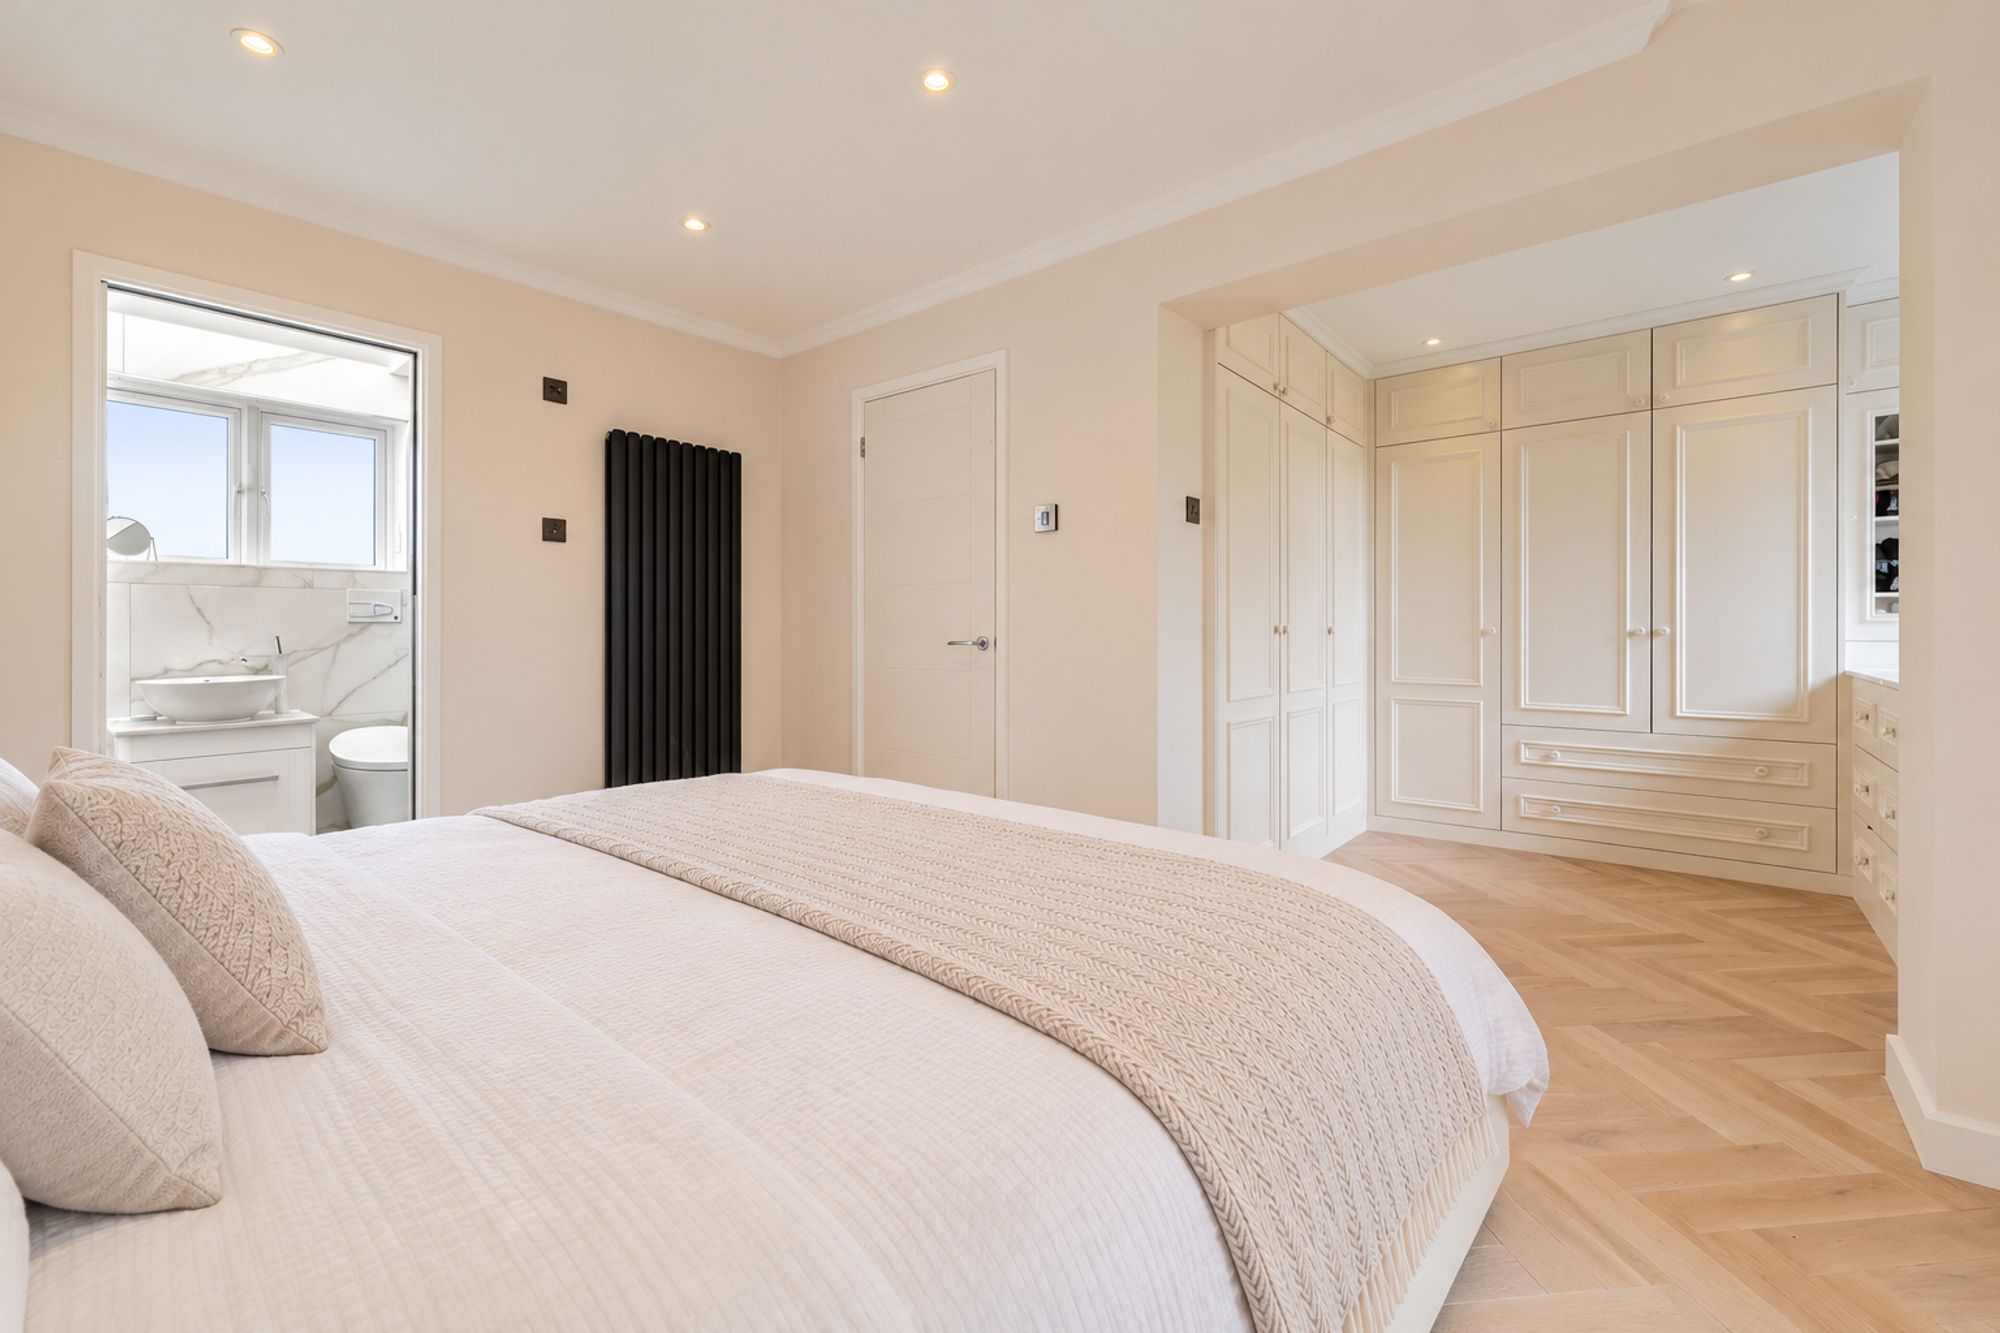
- Principal bedroom with en-suite and walk in wardrobe
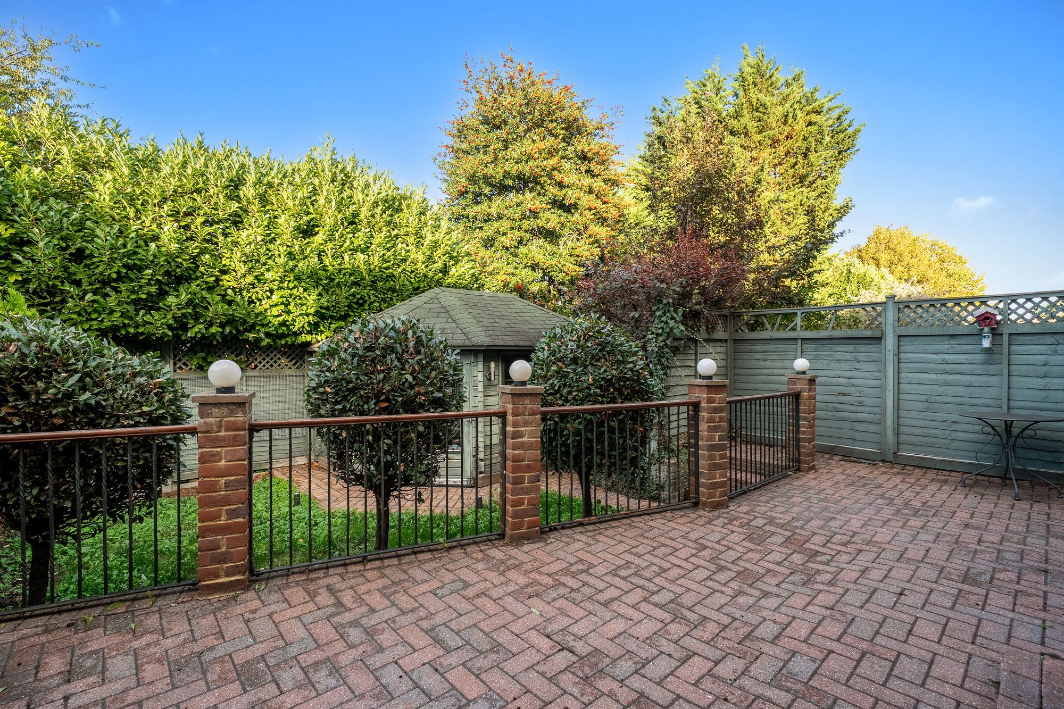
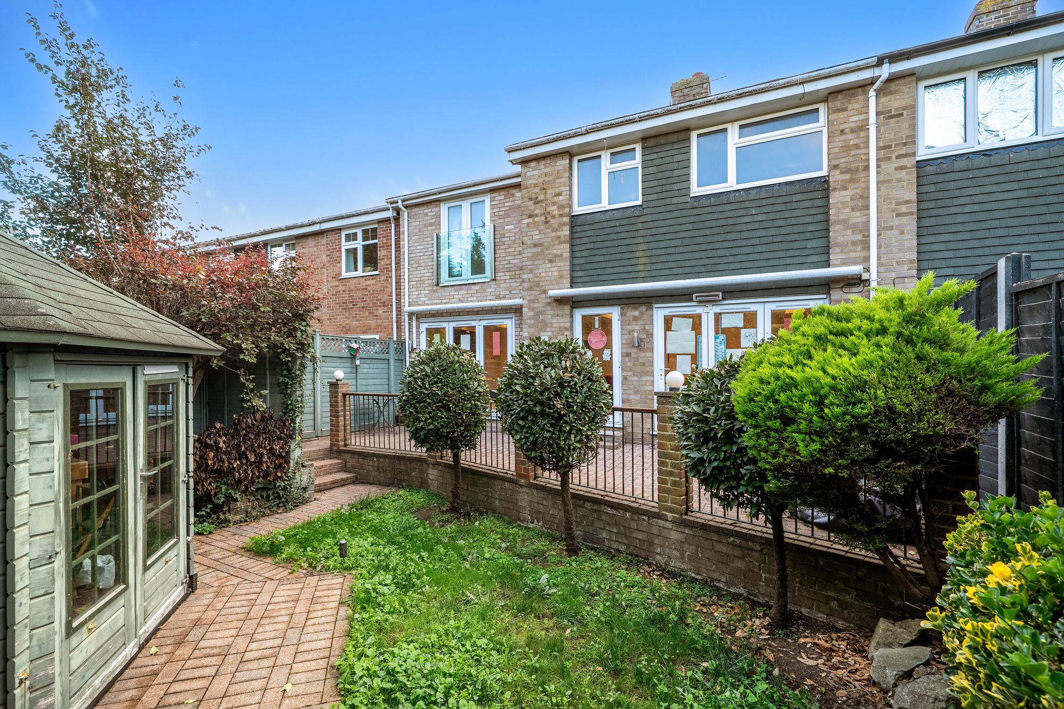
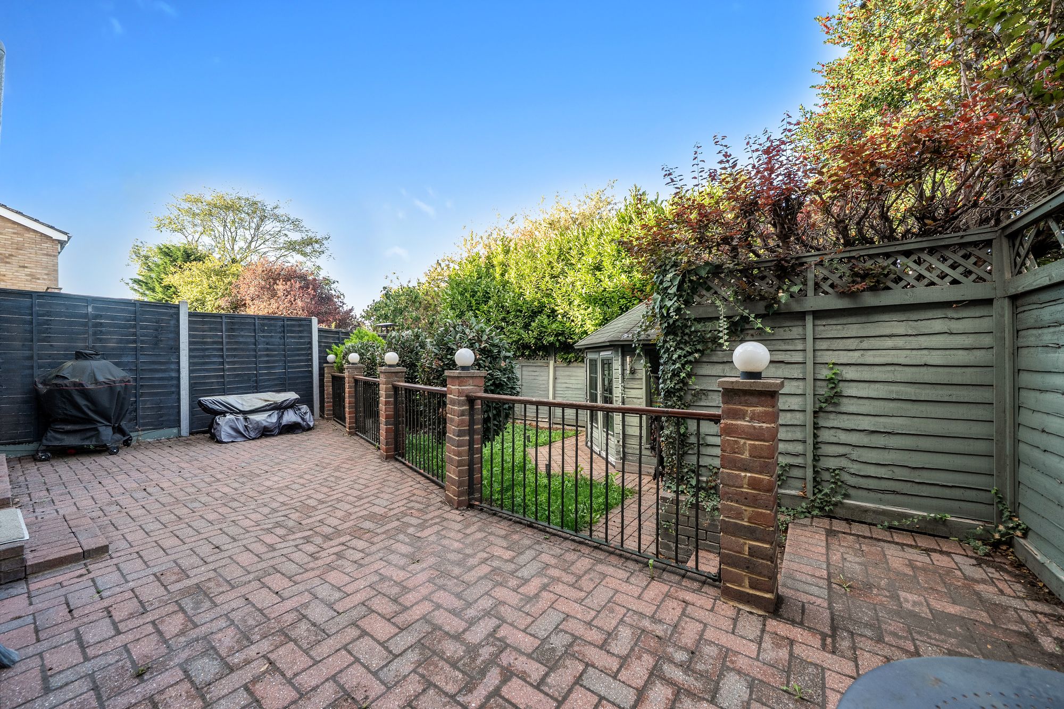
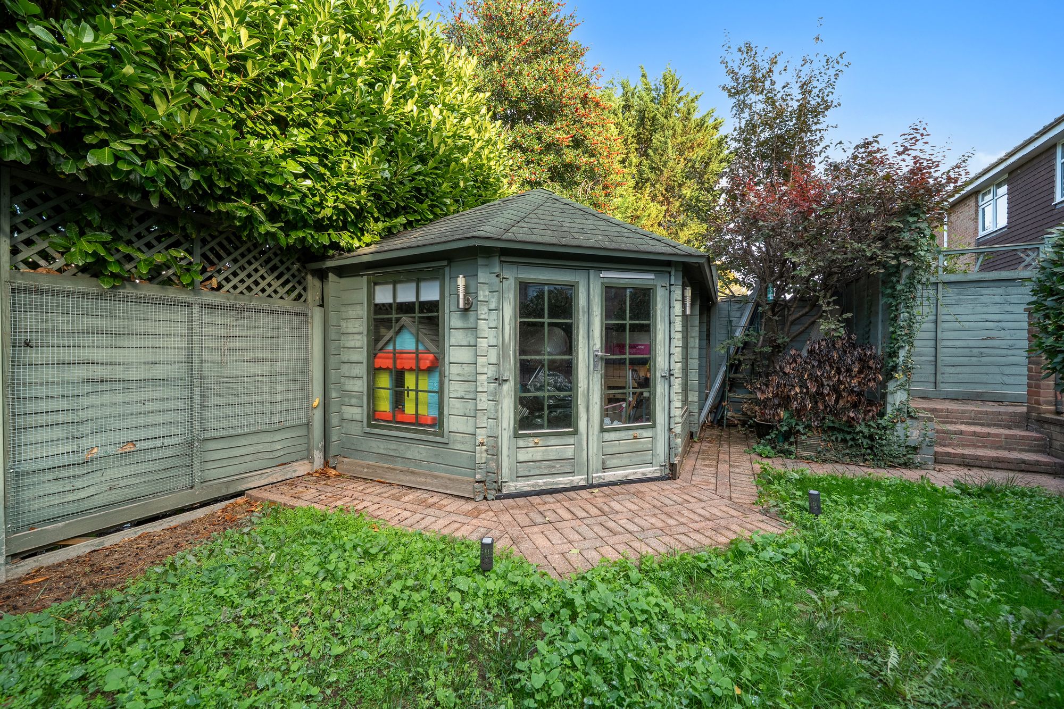
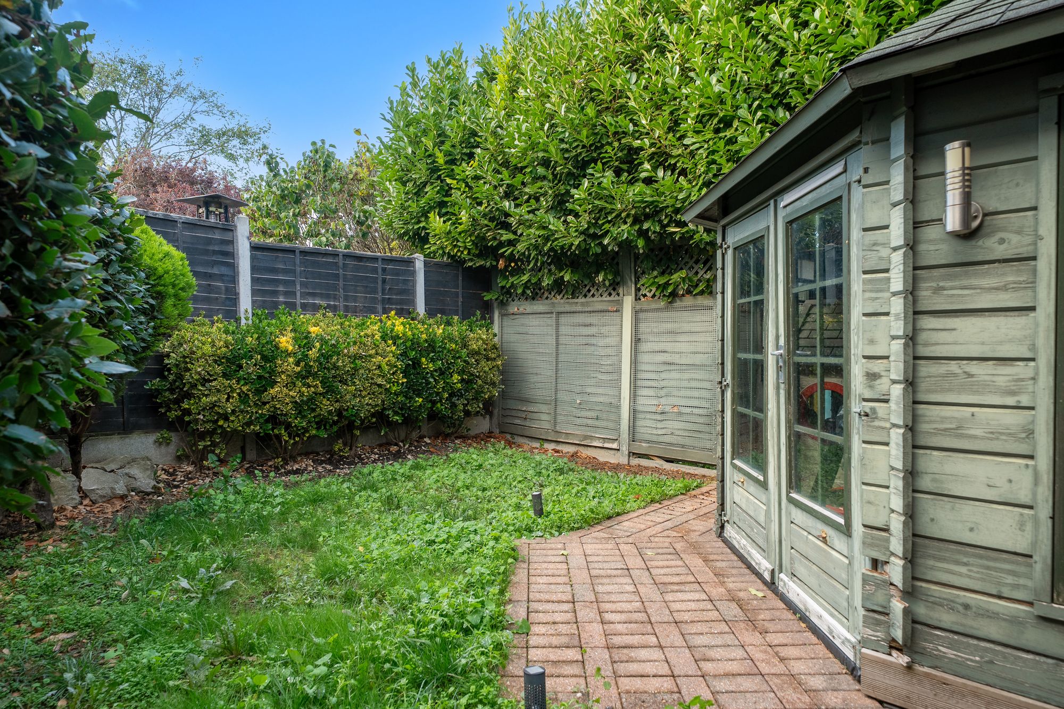
- Low maintenance private rear garden with summer-house
- Sizeable drive with garage
- Fantastic access to amenities, transport links and schooling
- Tranquil cul-de-sac location
- Ideal for modern family living
Full Details:
An exceptional opportunity to acquire a beautifully appointed three/four-bedroom semi-detached family home, where contemporary design, generous proportions and an impeccable standard of presentation combine to create a truly impressive residence.
Positioned within the sought-after Cannon Close, this stylish home has been thoughtfully enhanced to deliver the perfect balance of sophisticated interiors, practical family living and versatile accommodation. With its beautifully upgraded kitchen, impressive open-plan living space and flexible garden outbuilding, every element of this property has been designed with modern lifestyles in mind.
The ground floor immediately showcases the attention to detail and quality of finish that continues throughout this impressive home.
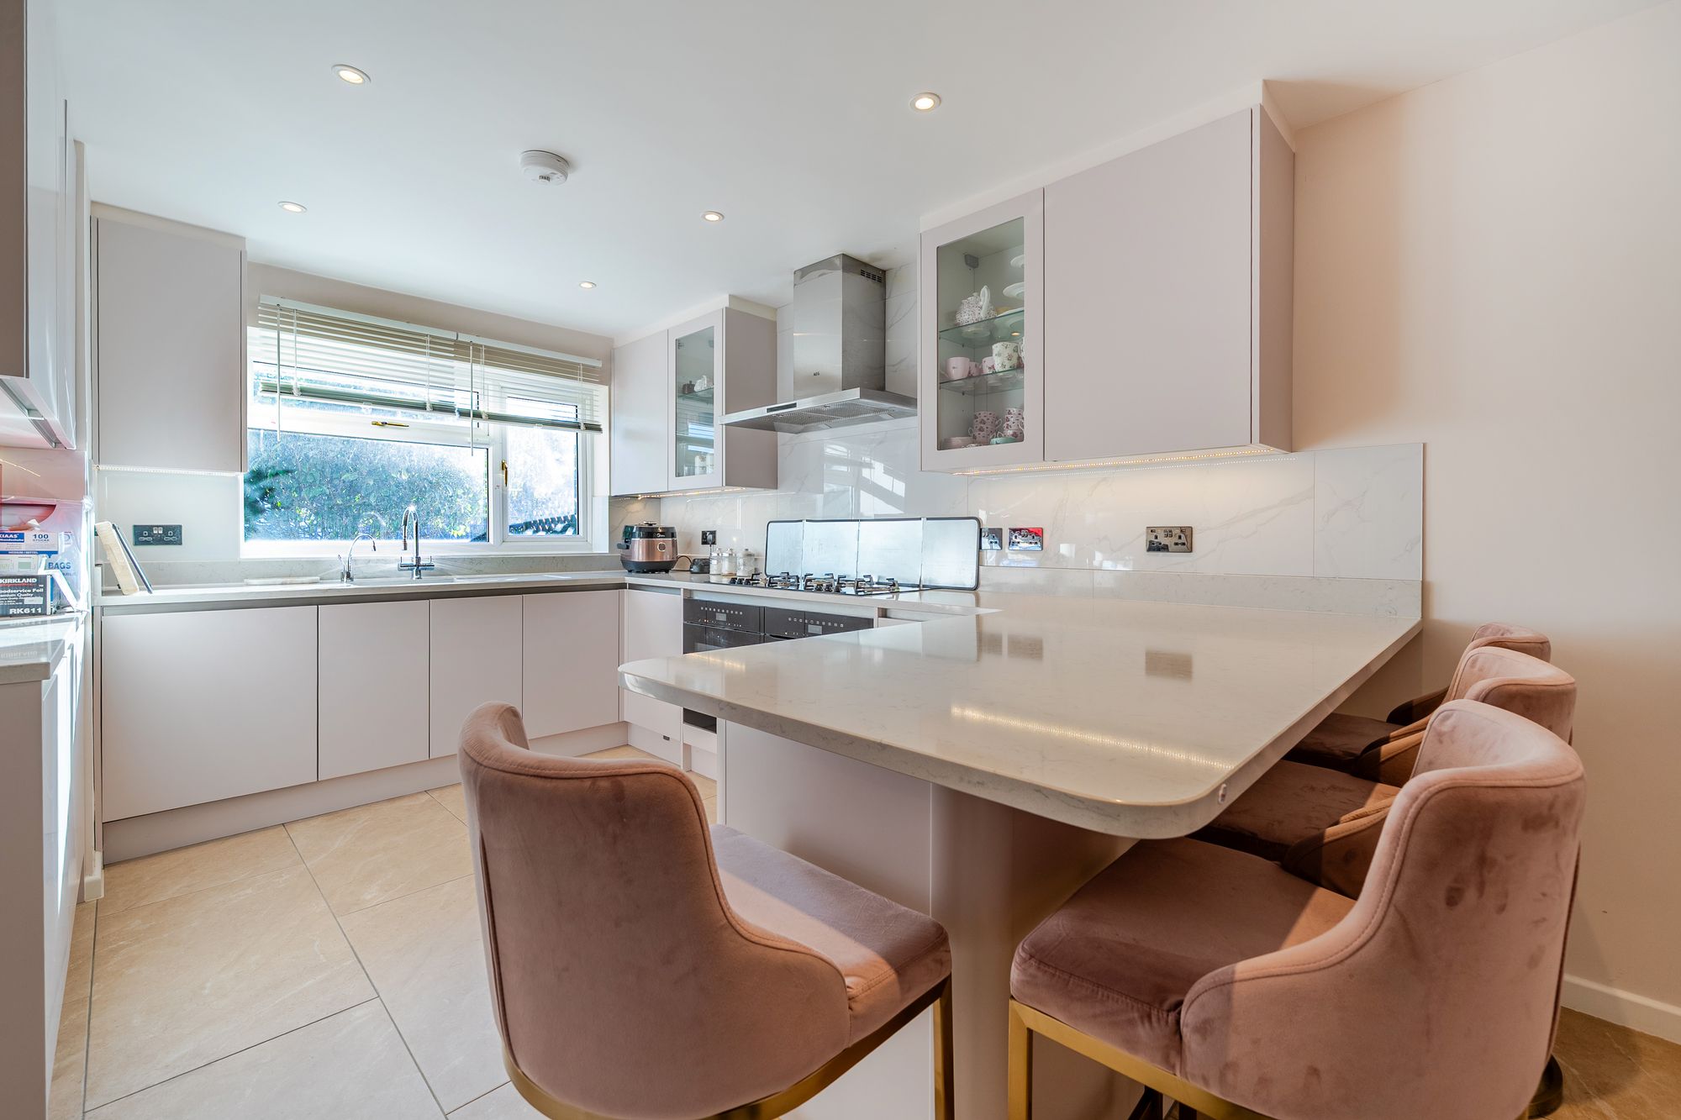
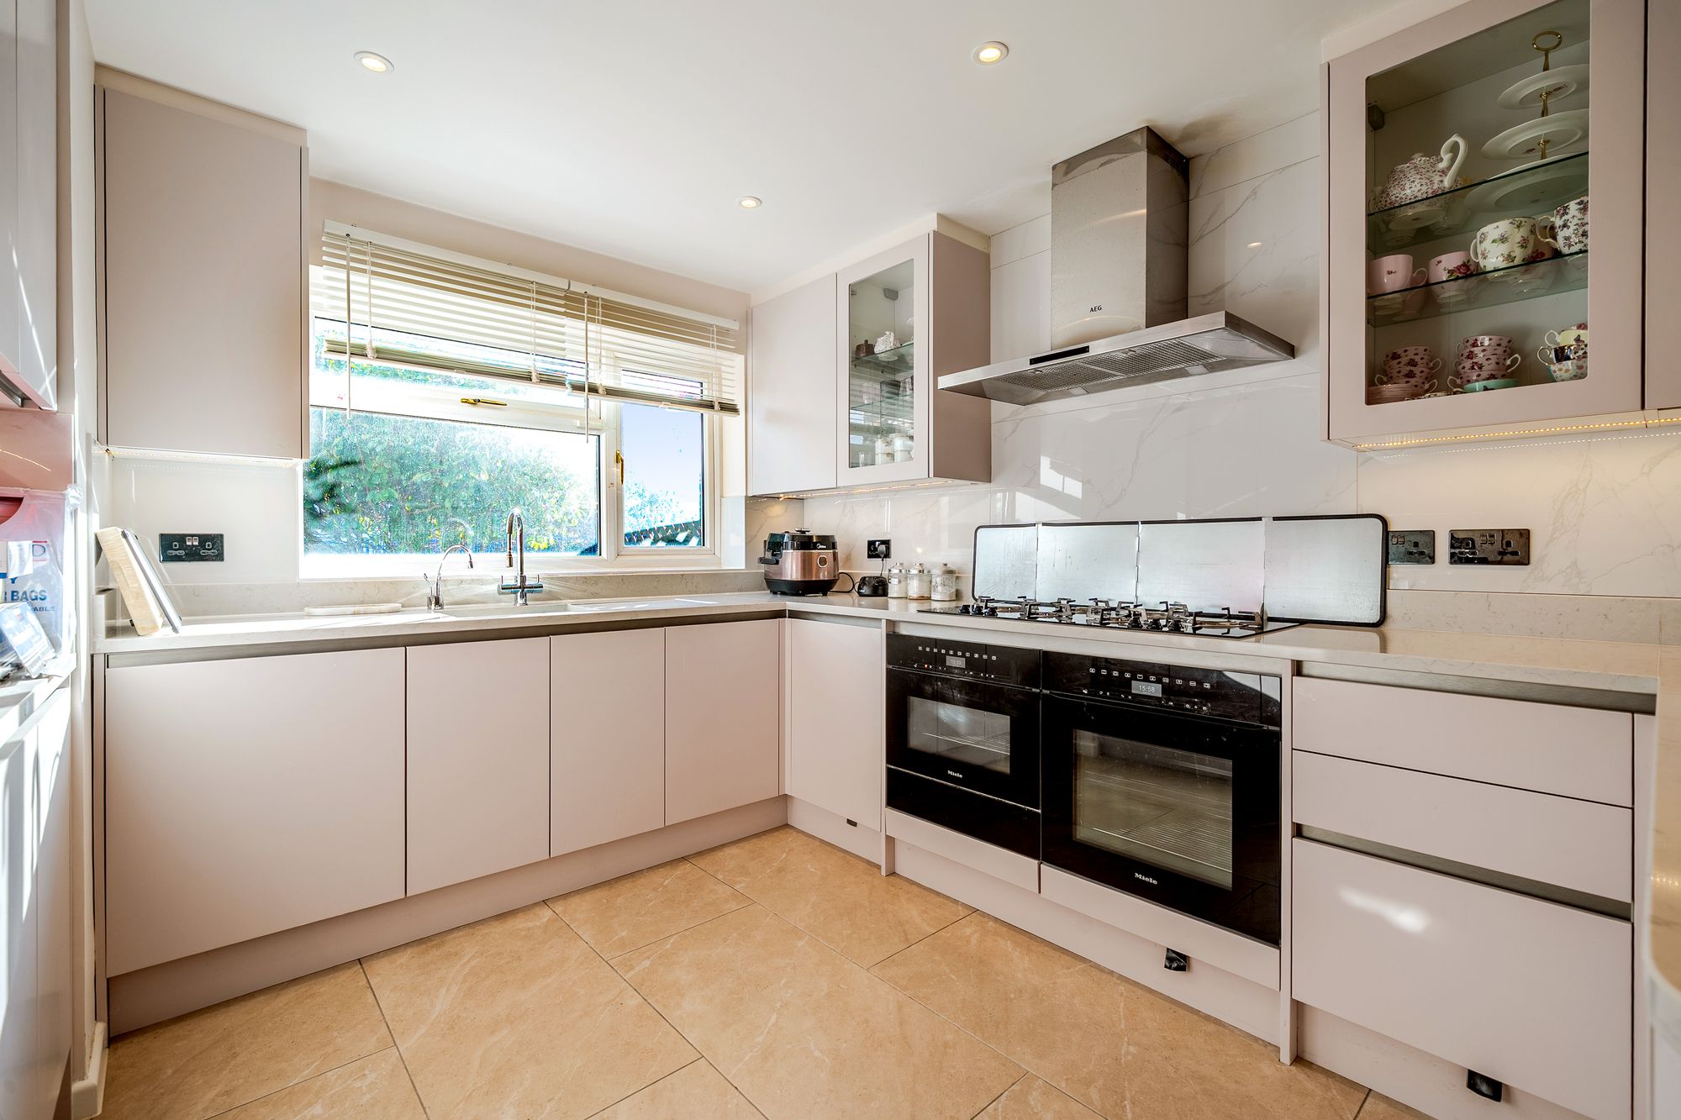
Positioned towards the front of the property, the newly installed kitchen is a standout feature, beautifully combining contemporary styling with everyday functionality. An abundance of sleek cabinetry provides excellent storage, complemented by elegant stone worktops and generous preparation space. A feature breakfast bar creates a relaxed setting for morning coffee, casual dining or gathering with family and friends, making this a kitchen that is as practical as it is visually impressive.
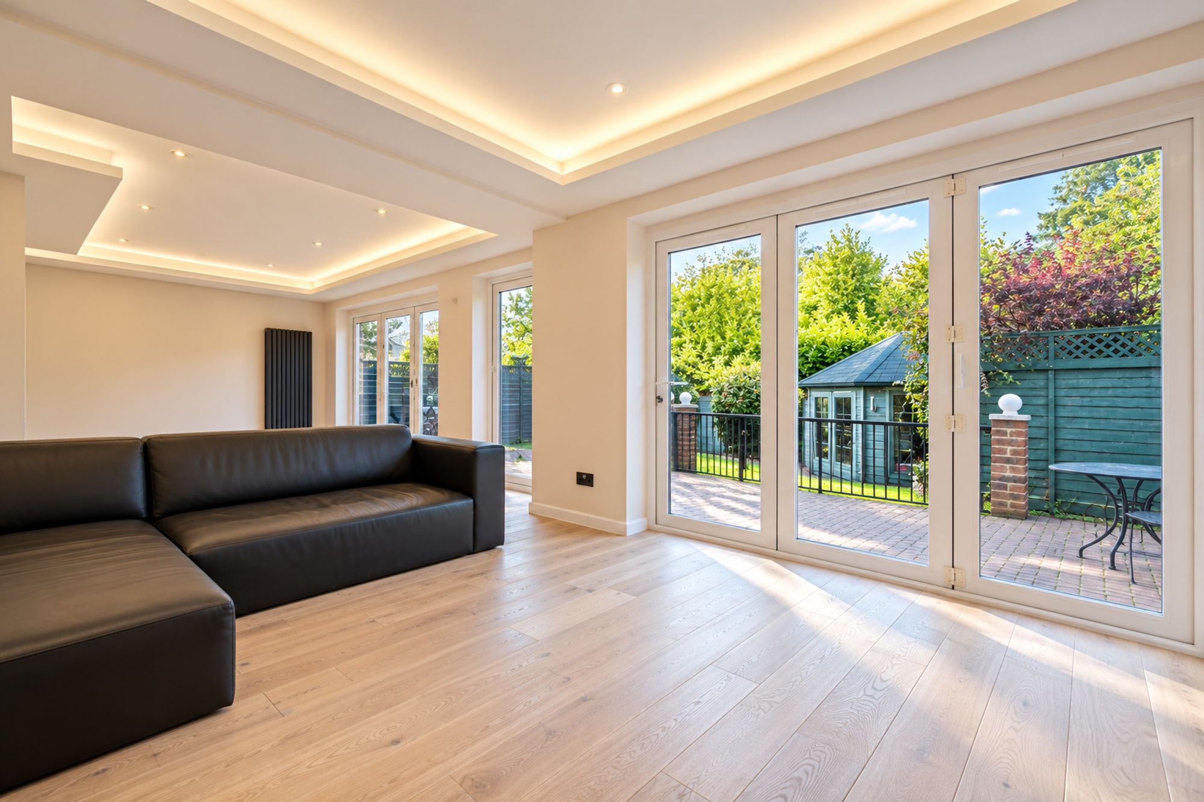
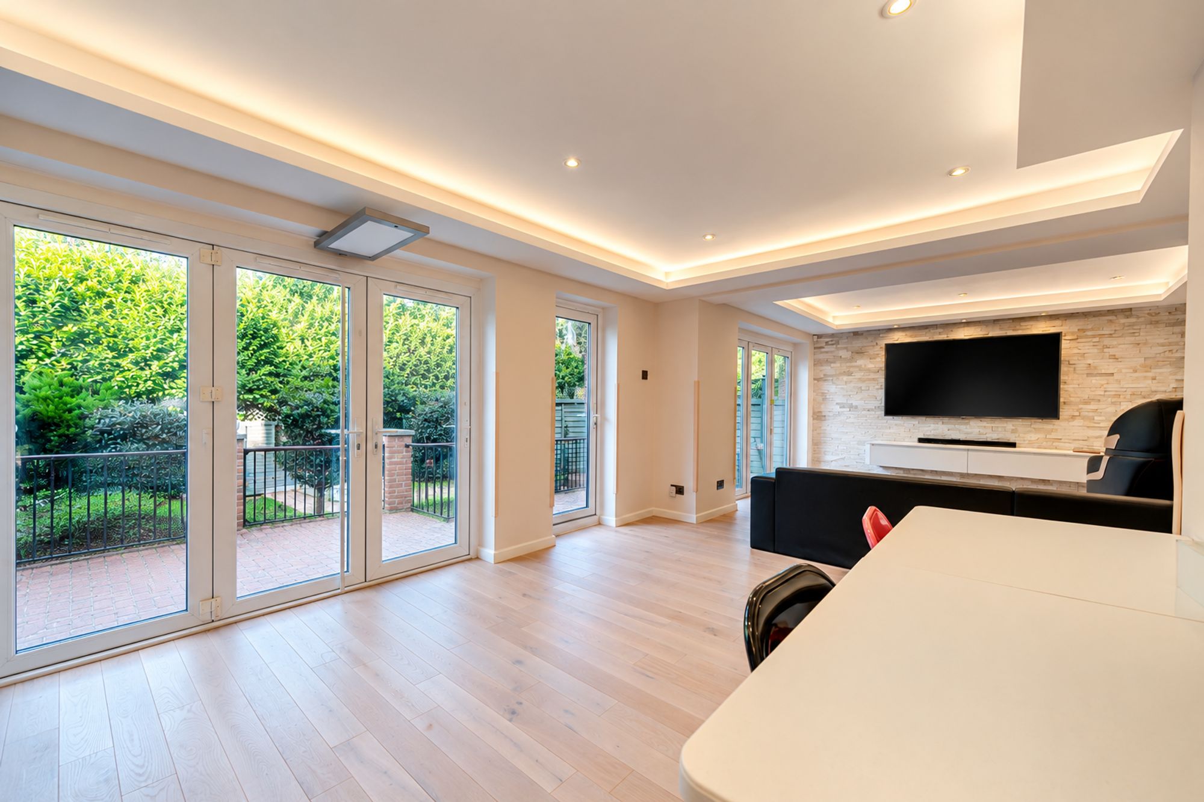
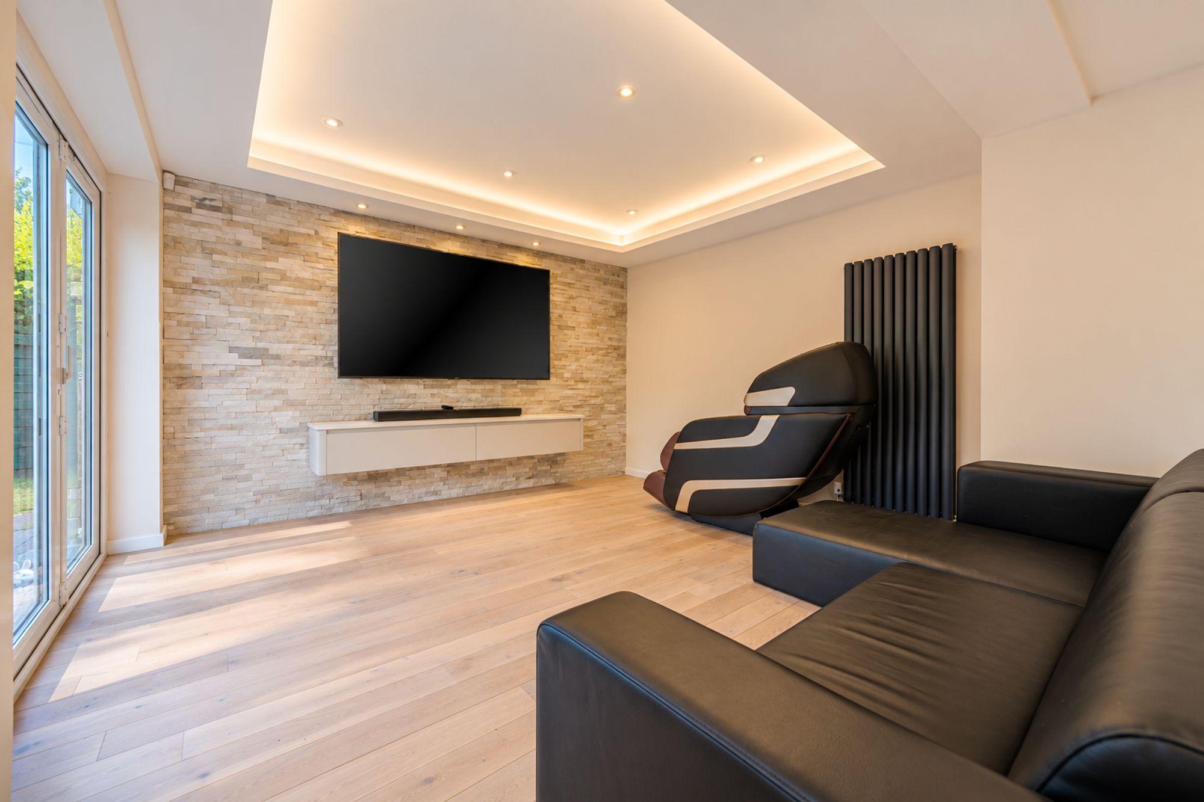
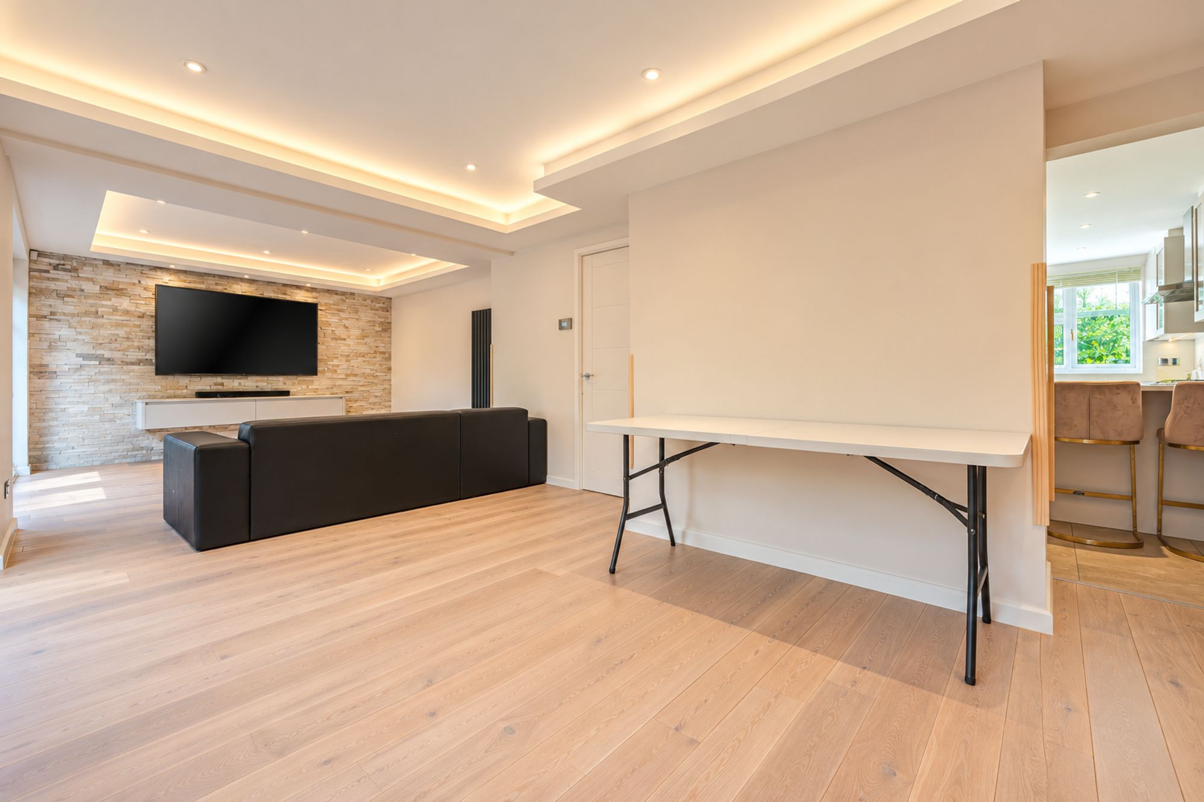
To the rear, the property opens into a wonderfully spacious open-plan lounge and dining area, creating the perfect environment for both relaxing and entertaining. Thoughtfully arranged to accommodate comfortable seating alongside a dedicated dining space, this inviting room provides a seamless connection between everyday family life and social occasions. An impressive set of bi-folding doors opens directly onto the rear garden, flooding the space with natural light and effortlessly bringing the outdoors in. During the warmer months, the living area extends beautifully into the garden, creating an exceptional setting for summer entertaining and alfresco dining.
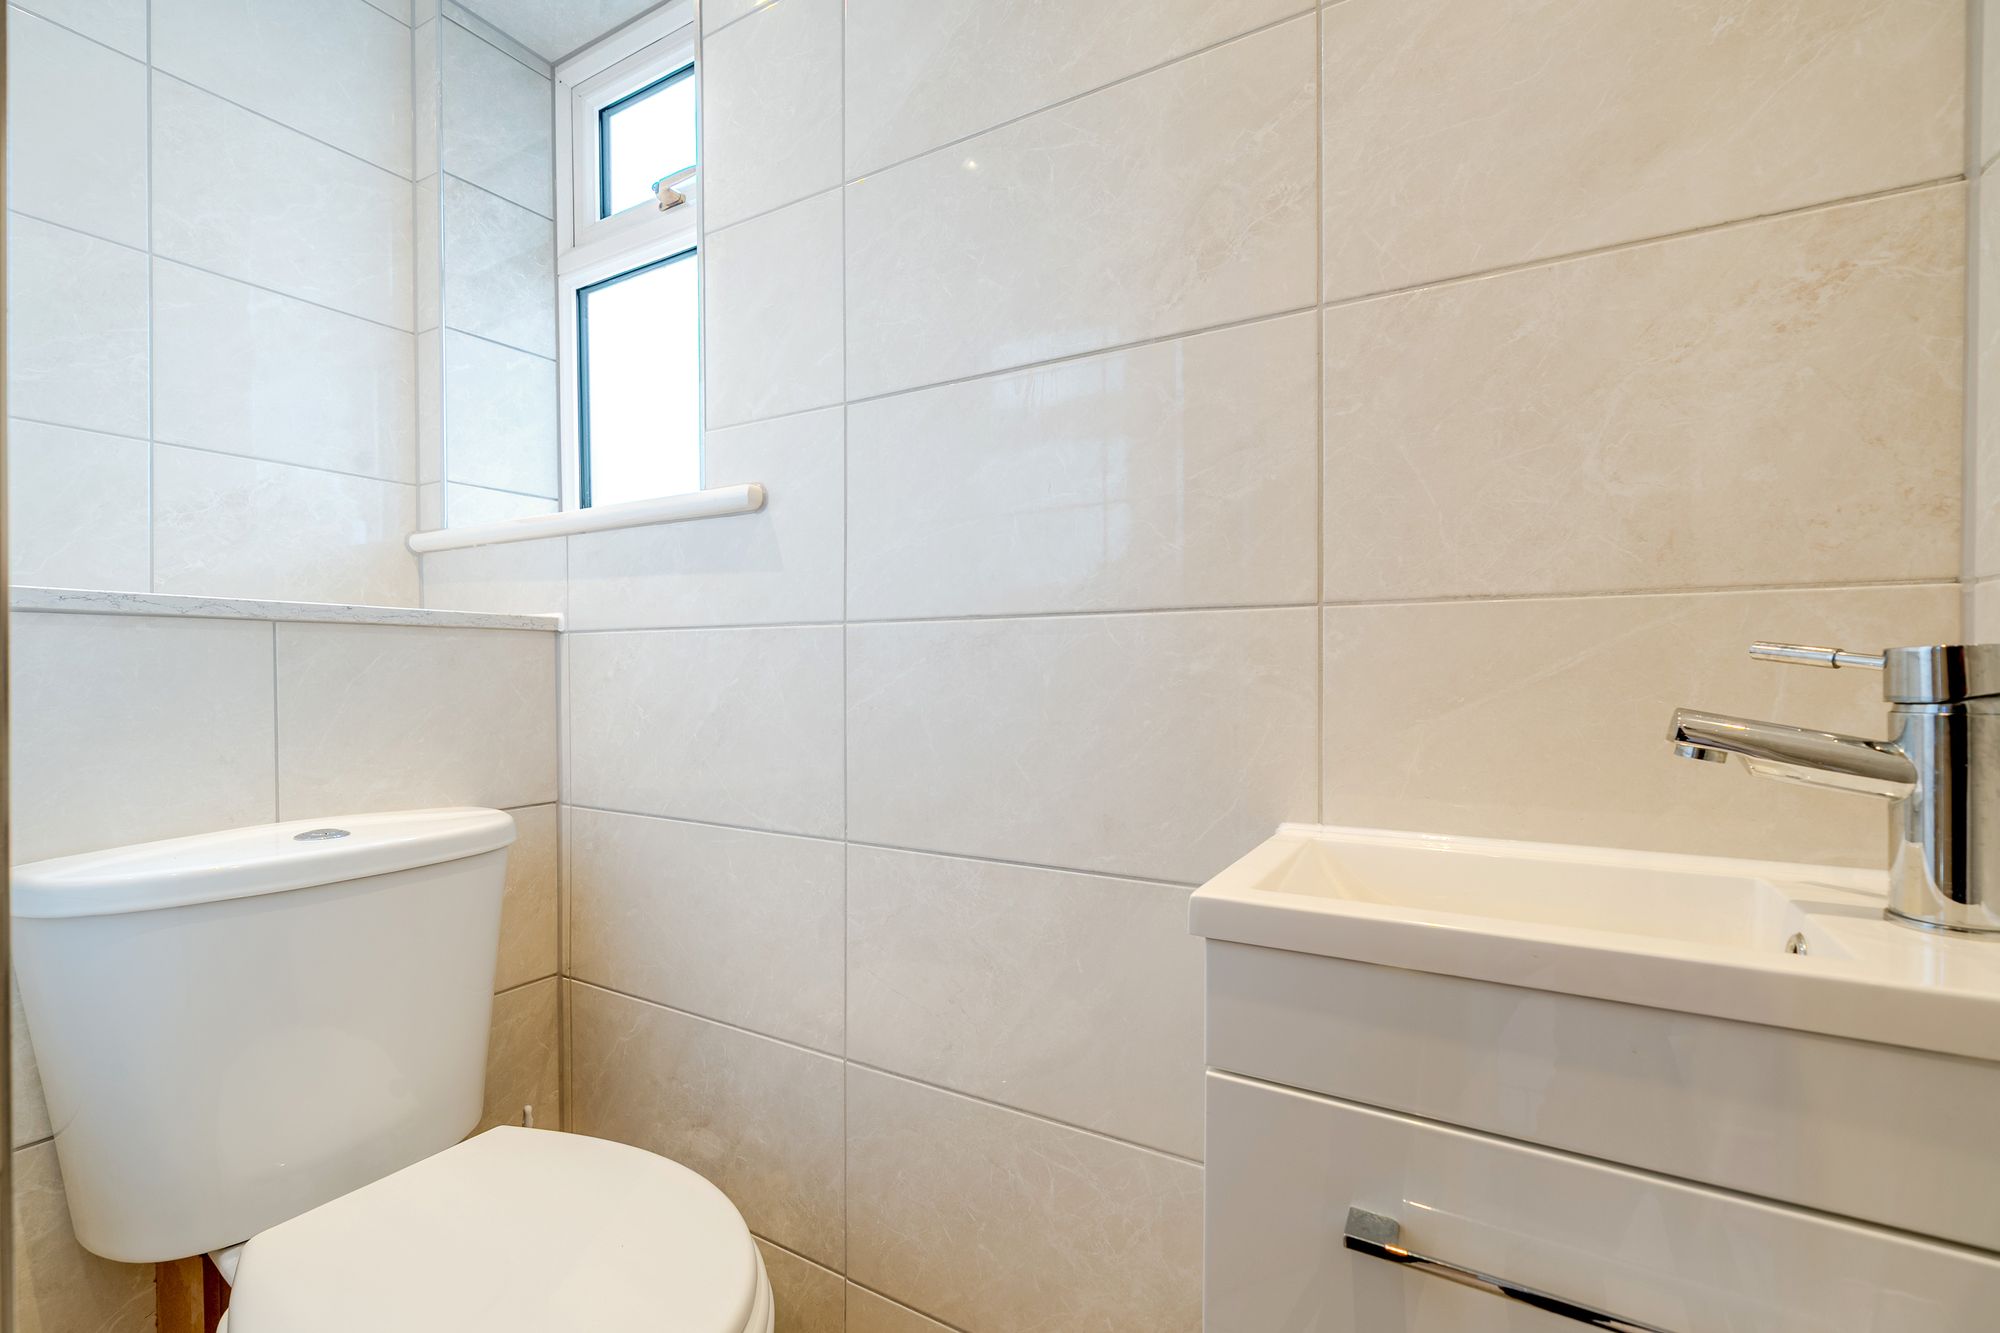
Completing the ground floor is the added convenience of a contemporary cloakroom/WC.
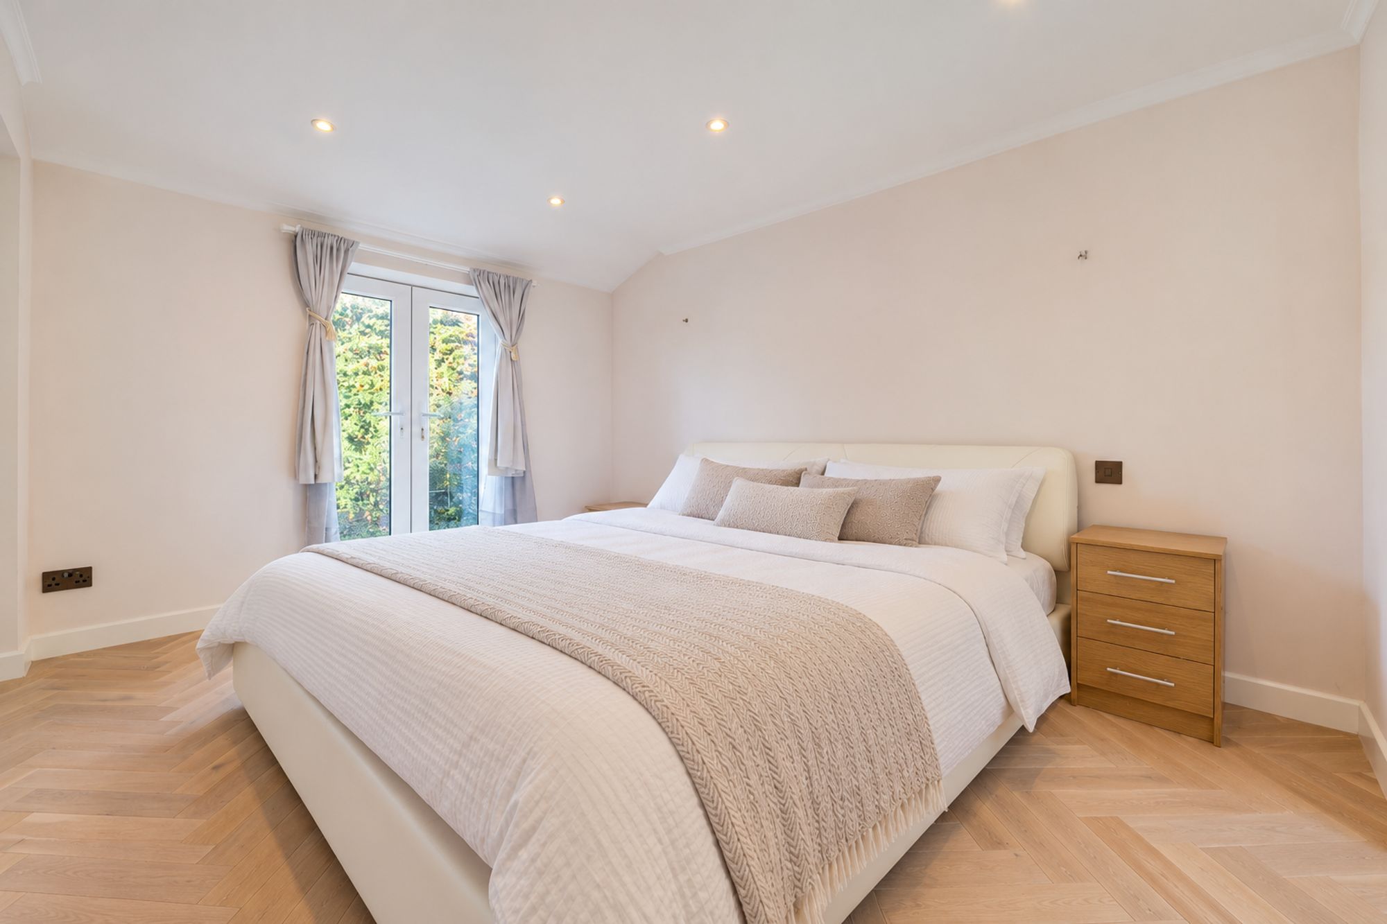
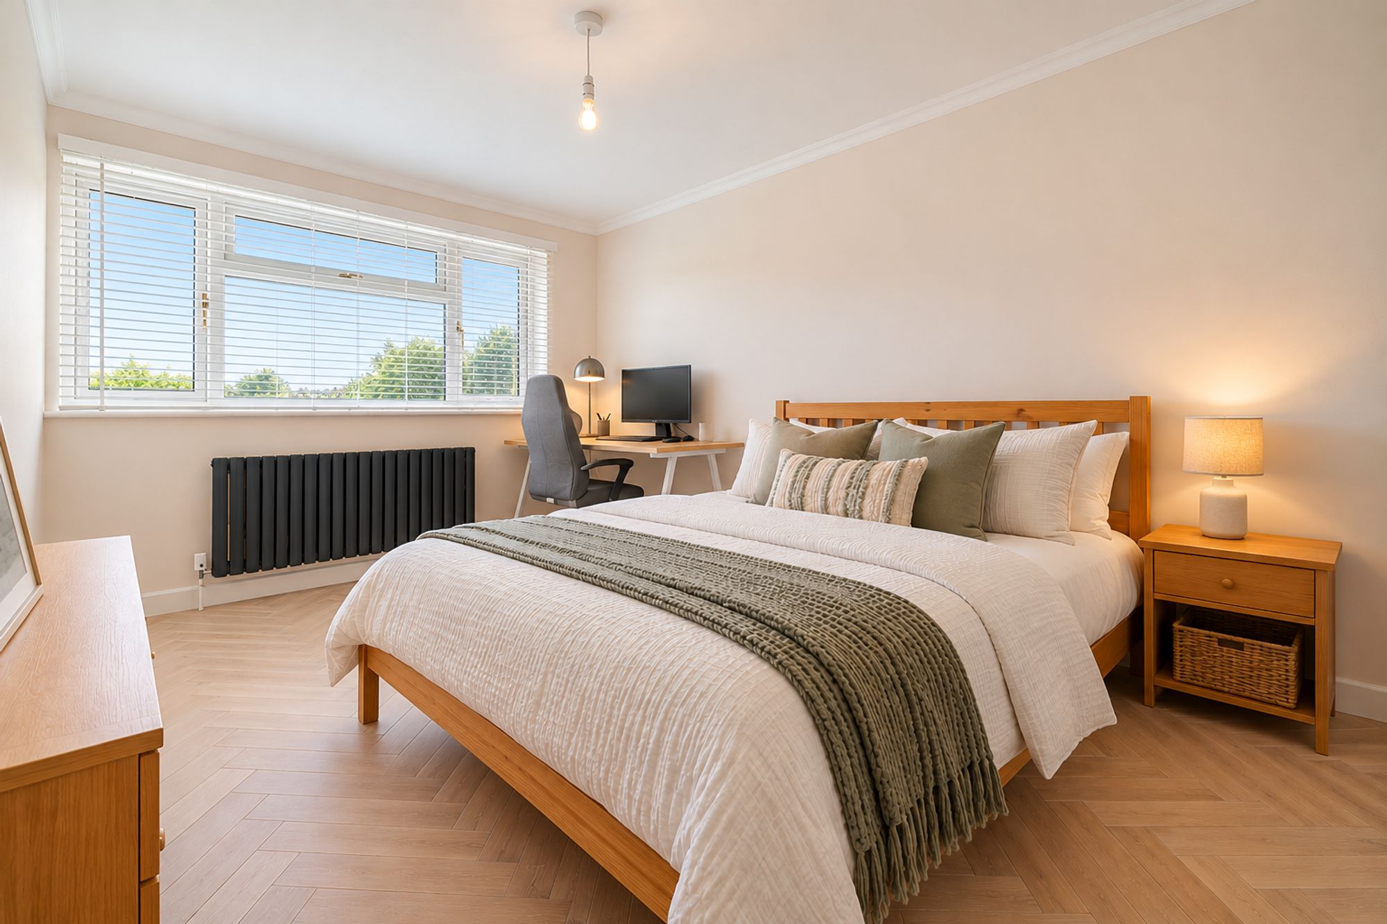
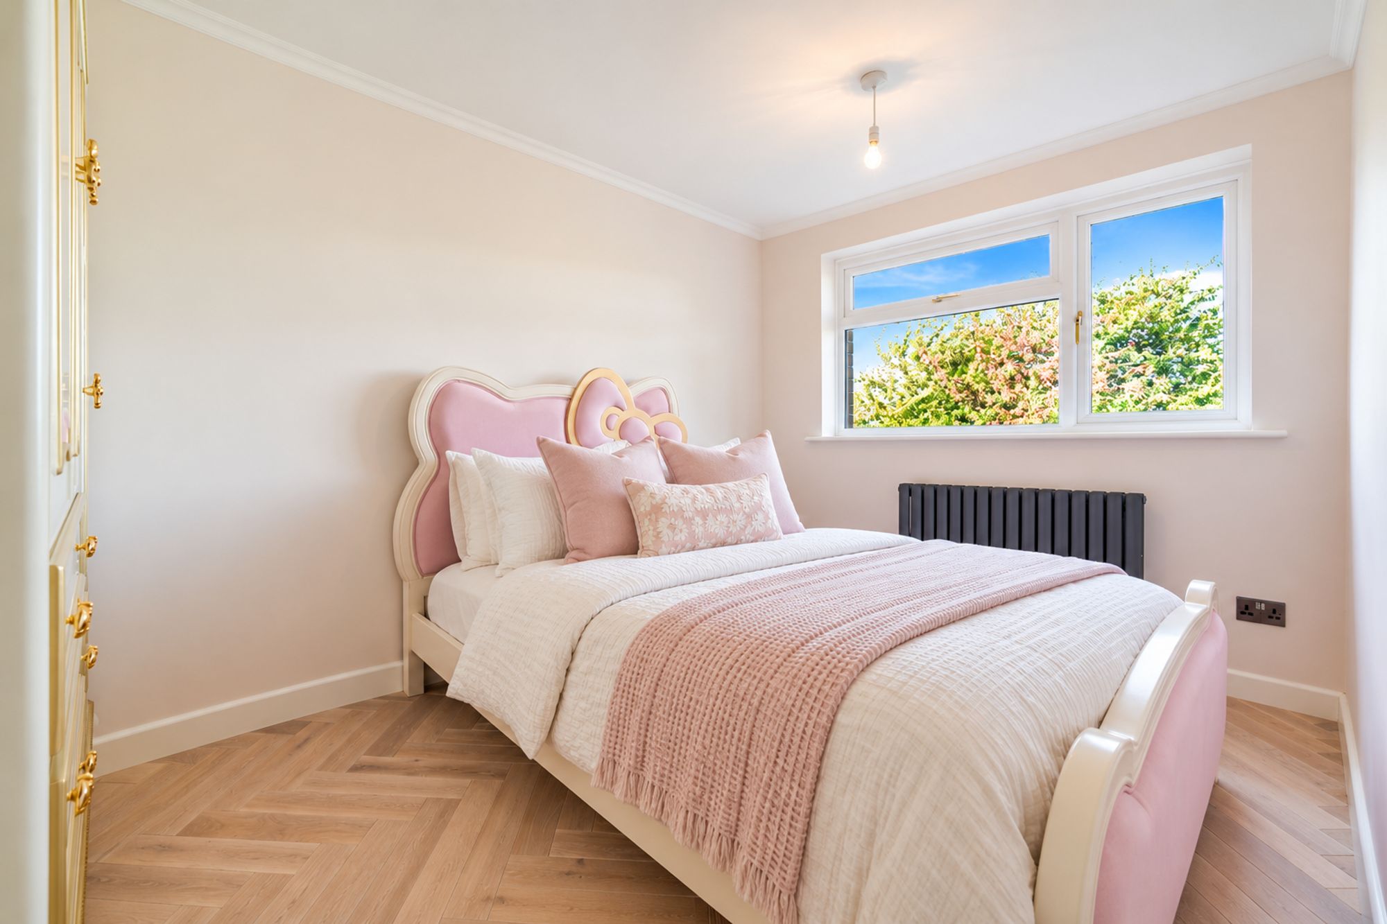
Originally designed as a four-bedroom property, the first floor has been thoughtfully reconfigured to offer three generously proportioned double bedrooms, providing enhanced space and comfort without compromising on versatility.
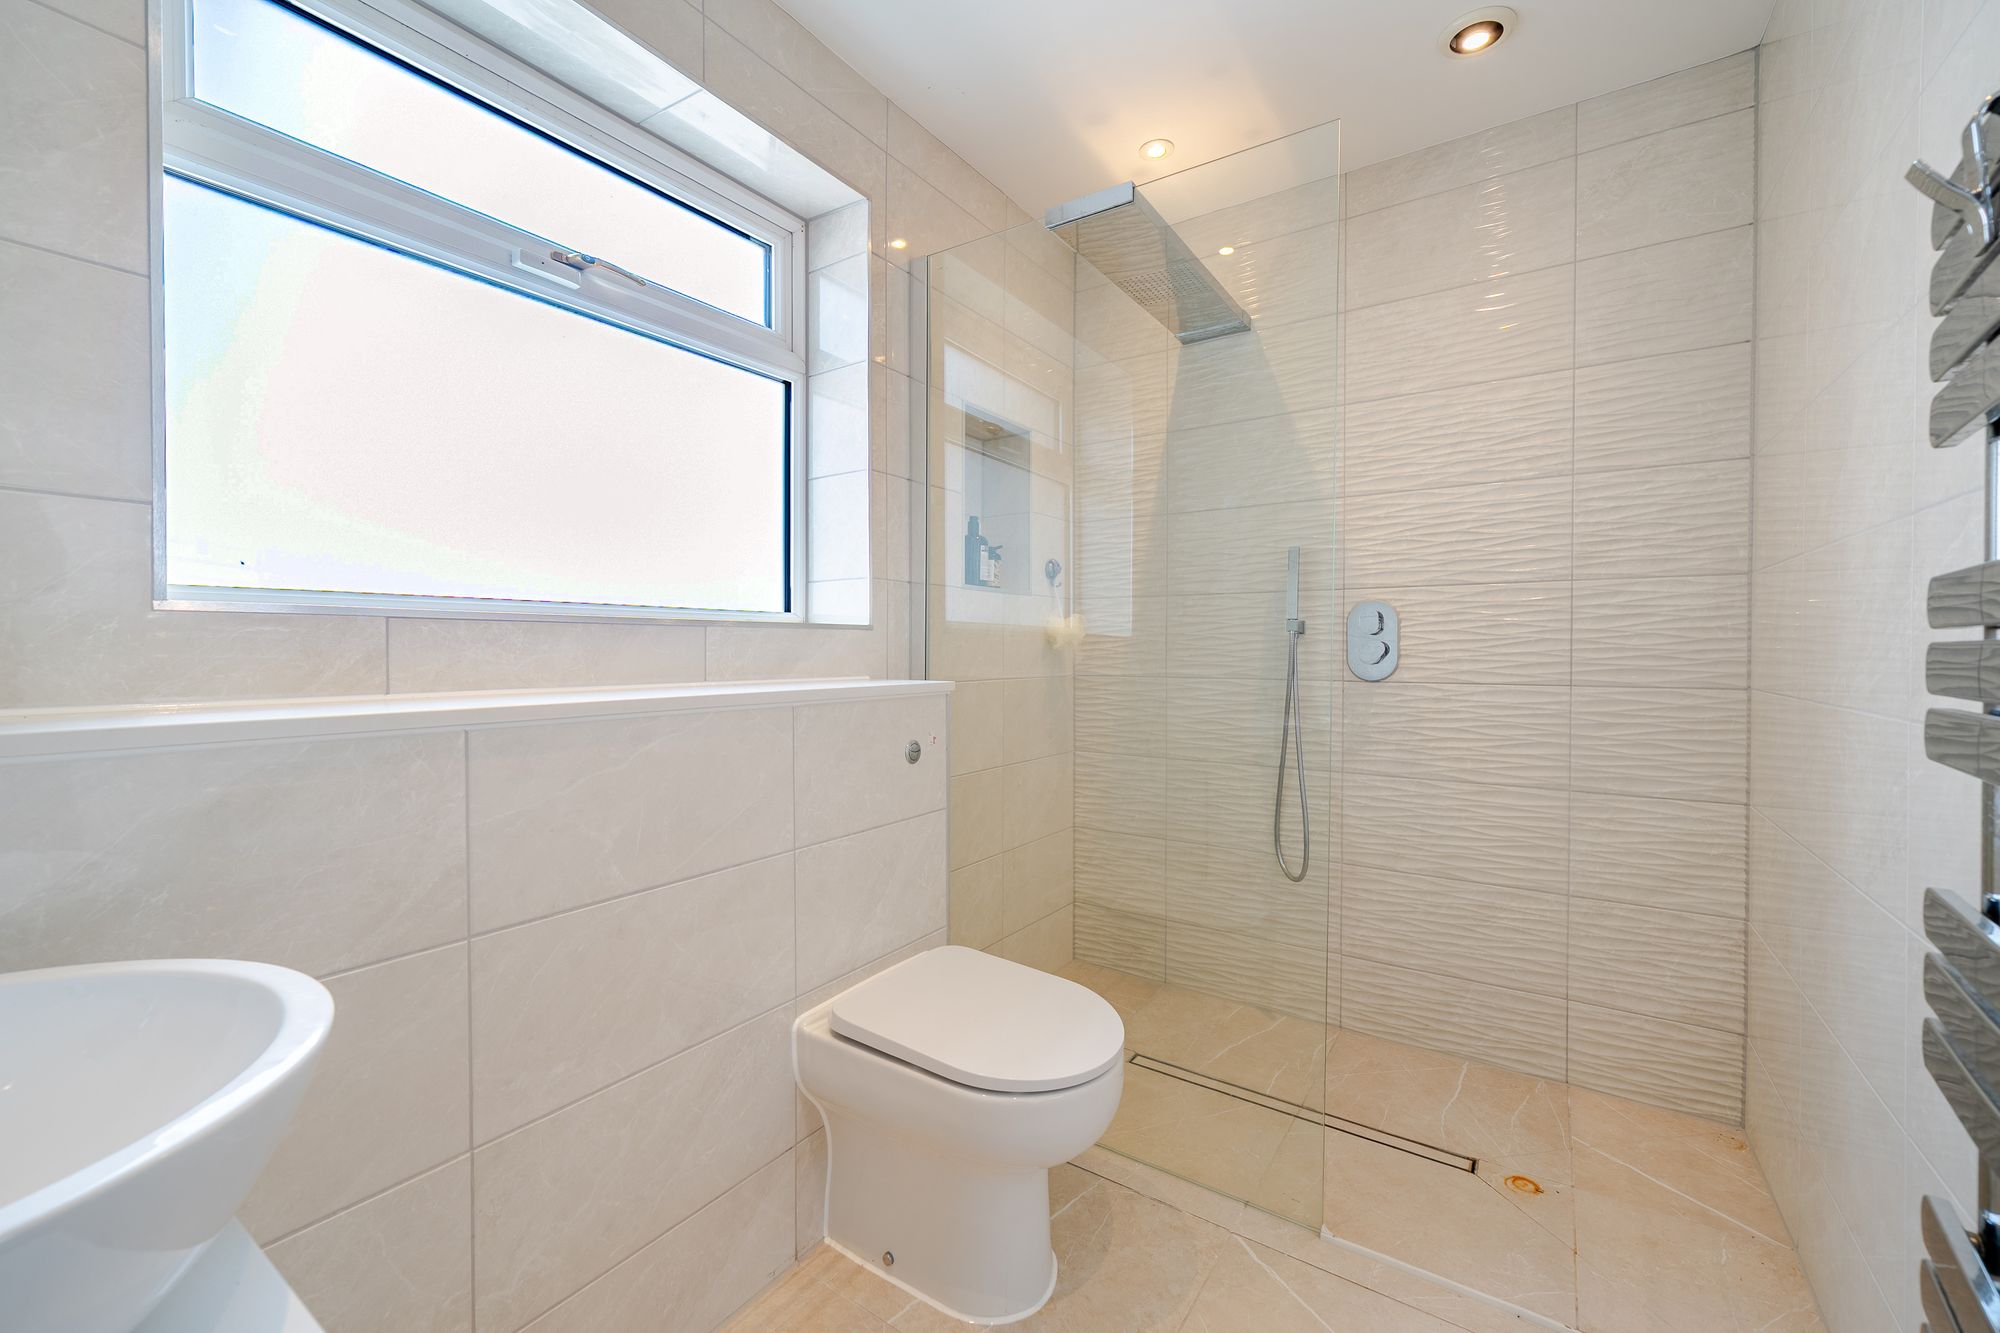
The principal bedroom offers a particularly impressive retreat, featuring a stylish en-suite shower room alongside a dedicated dressing area and walk-in wardrobe. This beautifully considered arrangement introduces a touch of luxury to everyday living, creating a private space to unwind.
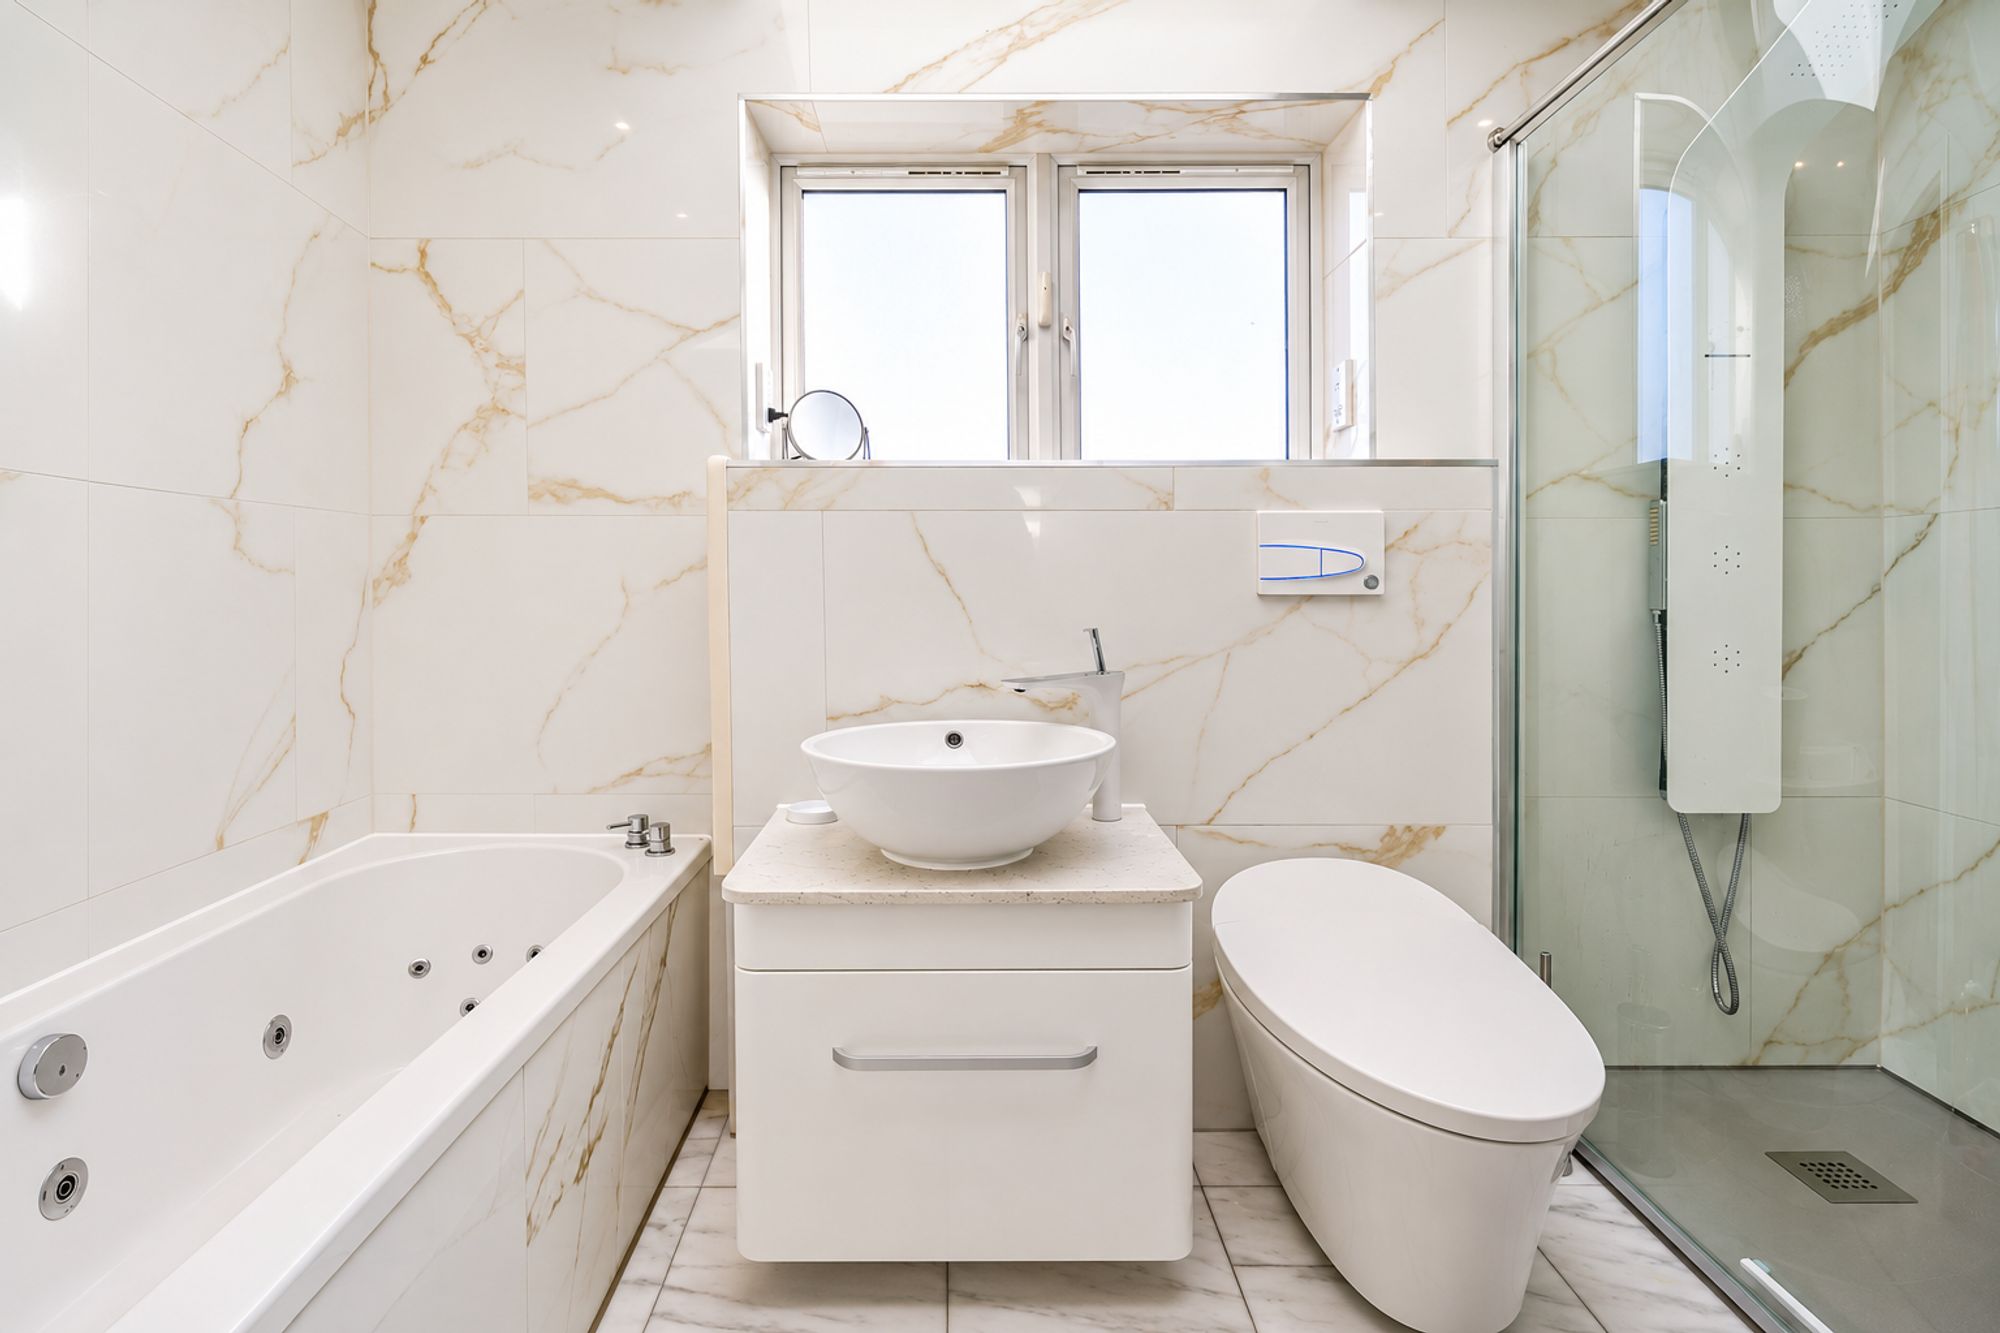
The two additional double bedrooms are equally well proportioned, offering excellent flexibility for growing families, guests or those requiring a dedicated home-working environment. Serving these bedrooms is a beautifully upgraded family bathroom, finished in a tasteful contemporary style and featuring a modern three-piece suite.
The attention to detail continues outside, where the rear garden has been arranged to offer an appealing combination of relaxation, recreation and entertaining. A generous patio provides the perfect setting for outdoor dining and summer gatherings, while the adjoining lawn offers valuable space for children, pets and family enjoyment.
Adding another dimension to the property is a fantastic detached garden outbuilding, an incredibly versatile addition that can be adapted to suit a variety of lifestyles. Whether envisioned as a stylish home office, private studio, entertainment space or peaceful retreat, this additional accommodation provides flexibility beyond the main residence.
To the front, the property further benefits from a private driveway and garage, providing valuable off-road parking and additional storage.
An outstanding opportunity for discerning purchasers seeking a stylish, spacious and move-in-ready home within one of Rochester's desirable residential settings.
One of the biggest draws of this property is its prime location. Situated within walking distance to several schools, including Rochester Grammar, St William of Perth Roman Catholic, Sir Joseph Williamson's Mathematical, Kings, and St Andrews, it offers a convenient lifestyle for families. Plus being nearby to large green spaces, local shops and with easy access to historic Rochester and road links to the M2, A2, and M20, and Rochester Train Station, commuting and exploring the surrounding areas couldn't be easier.
Call Moxy Property Consultants to arrange your private tour!
Freehold
medway council tax
council tax band D
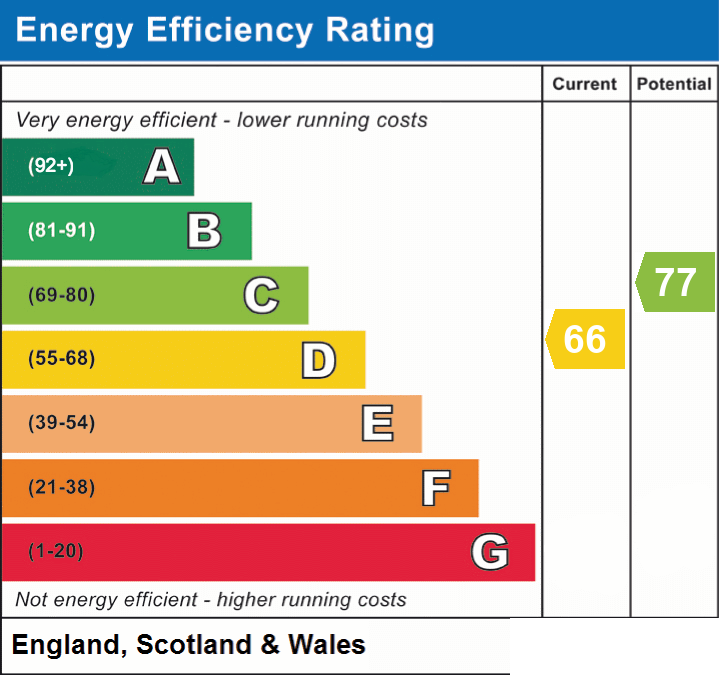
EPC Rating: D
Disclaimer
Important information: All property information has been provided by the seller and should be confirmed by the buyer’s solicitor and surveyor. Fixtures, fittings and appliances have not been tested. Buyers are advised to review all relevant legal and planning documents before exchange of contracts.
Viewing & Disclaimer:
Please contact us on 01634 326036 if you wish to arrange a viewing appointment for this property, or require further information.
Energy Performance Certificate
Click here to view the Energy Efficiency Rating and Environmental Impact Rating for this property.
Moxy Property Consultants endeavour to maintain accurate depictions of properties in Virtual Tours, Floor Plans and descriptions, however, these are intended only as a guide and purchasers must satisfy themselves by personal inspection.