Templars Drive, Rochester, Kent. ME2
Summary:
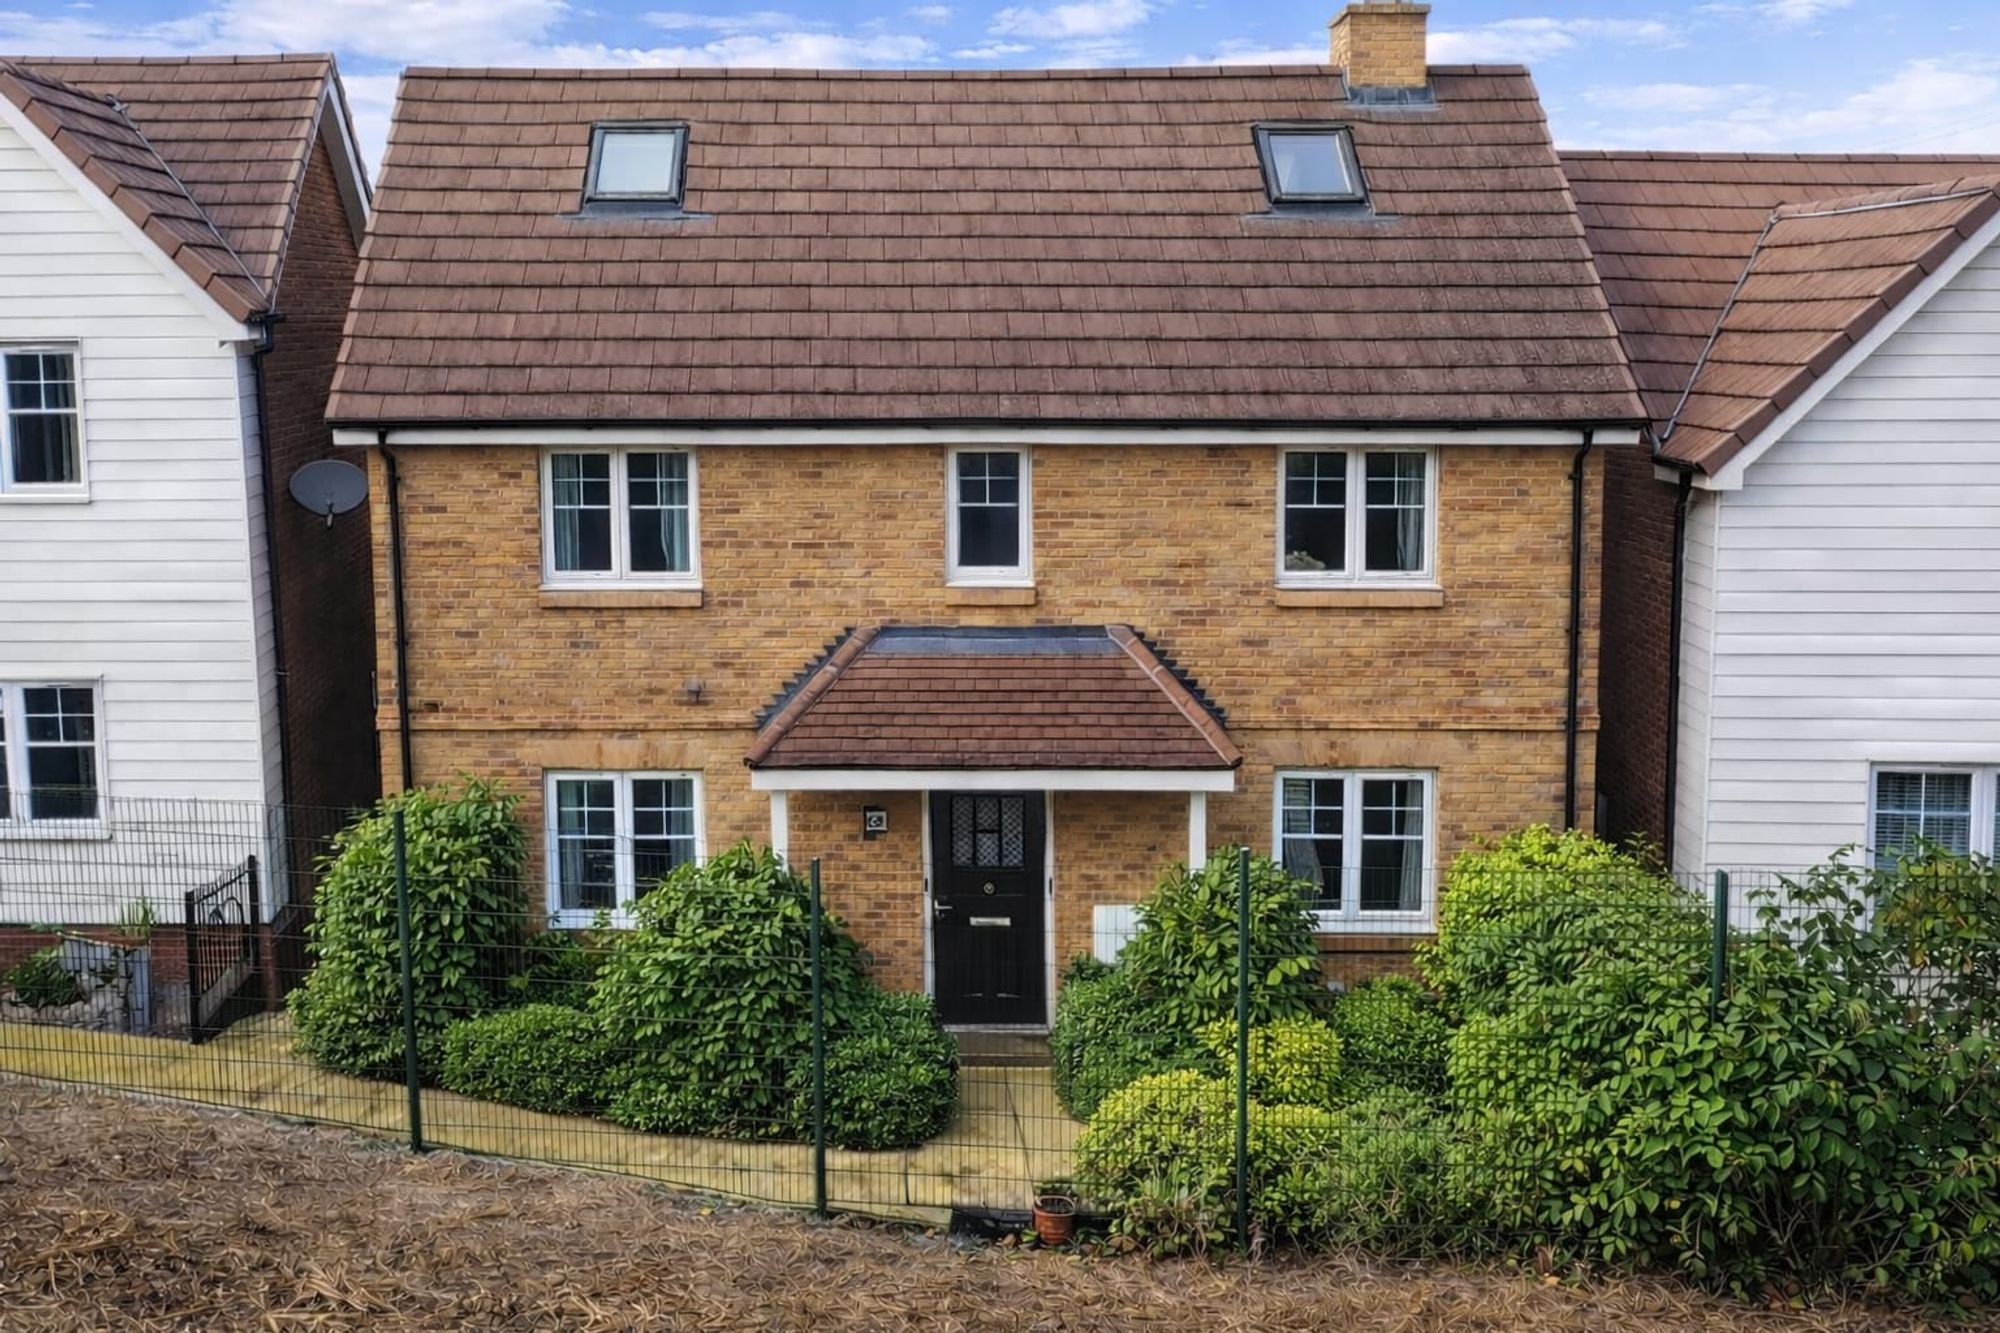
Modern four bedroom detached home on the sought-after Templars Drive development with loft conversion, en-suite, garden, two parking spaces and excellent access to schools, shops and transport links.
Key Features:
- Four bedroom detached house with loft conversion
- Over 1,100 sq ft of living space
- Two reserved parking spaces to the rear of the property
- Sought after managed development with communal areas to enjoy
- Close to highly regarded schools
- Easy access to motorway links, shopping and parks
- Move in ready interior
- Private position set back from the road
Full Details:
Move straight in and start enjoying everything this stunning four bedroom, detached home has to offer.
Built less than 10 years ago and beautifully presented throughout, it combines stylish modern living with a secluded setting, making it perfect for buyers looking for a home that is ready from day one.
Set back from the main road within the popular Templars Drive development, you'll enjoy the best of both worlds – a private location with a genuine sense of community. Well kept green spaces provide somewhere to relax, children have room to play and neighbours enjoy a friendly, welcoming atmosphere.

Offering over 1,100 sq ft of versatile living space, this home has been thoughtfully designed for modern lifestyles. The standout loft conversion adds incredible flexibility, whether you need a luxurious principal suite, a dedicated work-from-home space, a games room, or a stylish guest bedroom.
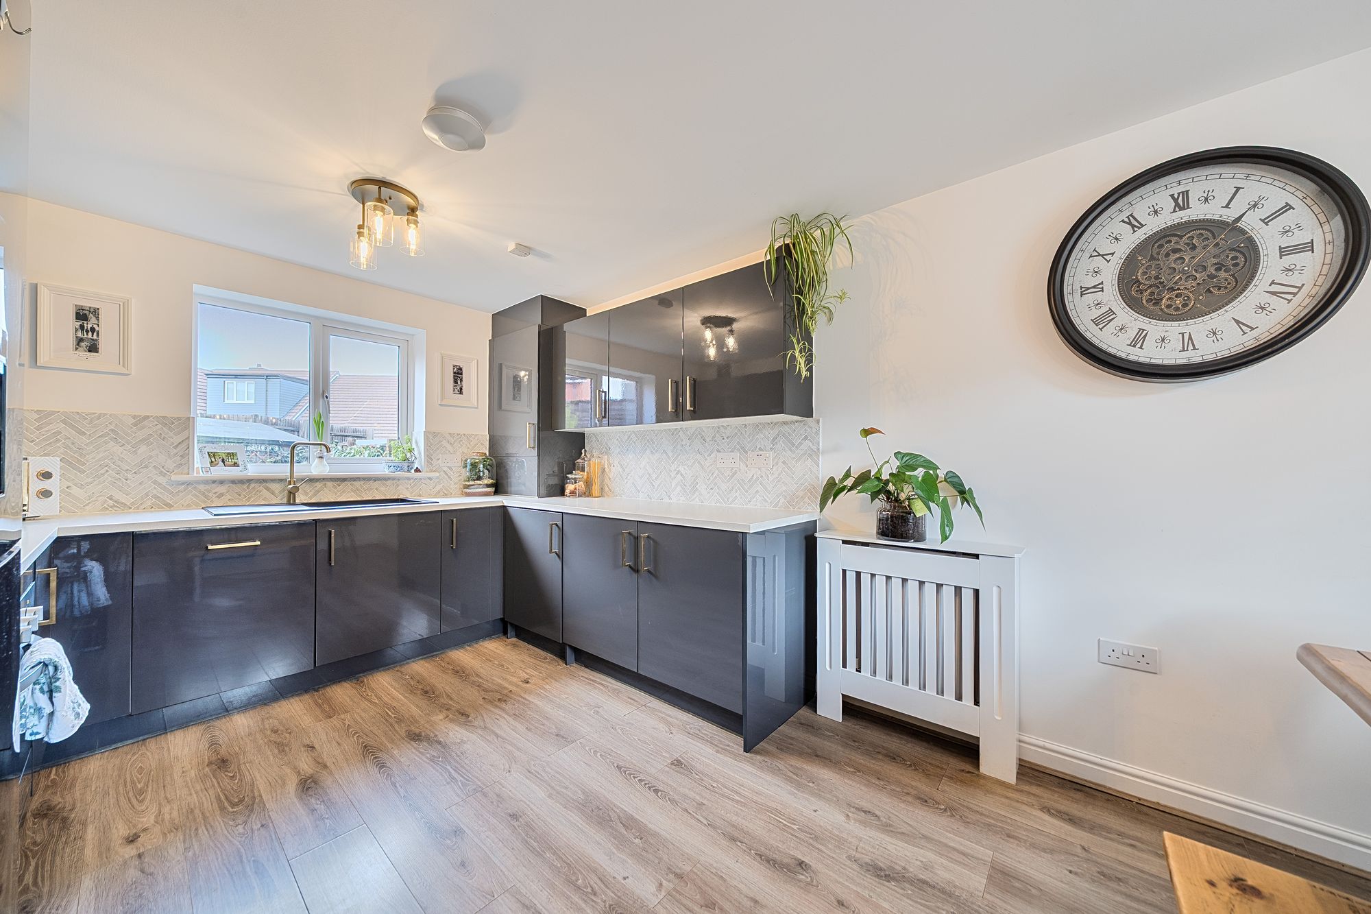
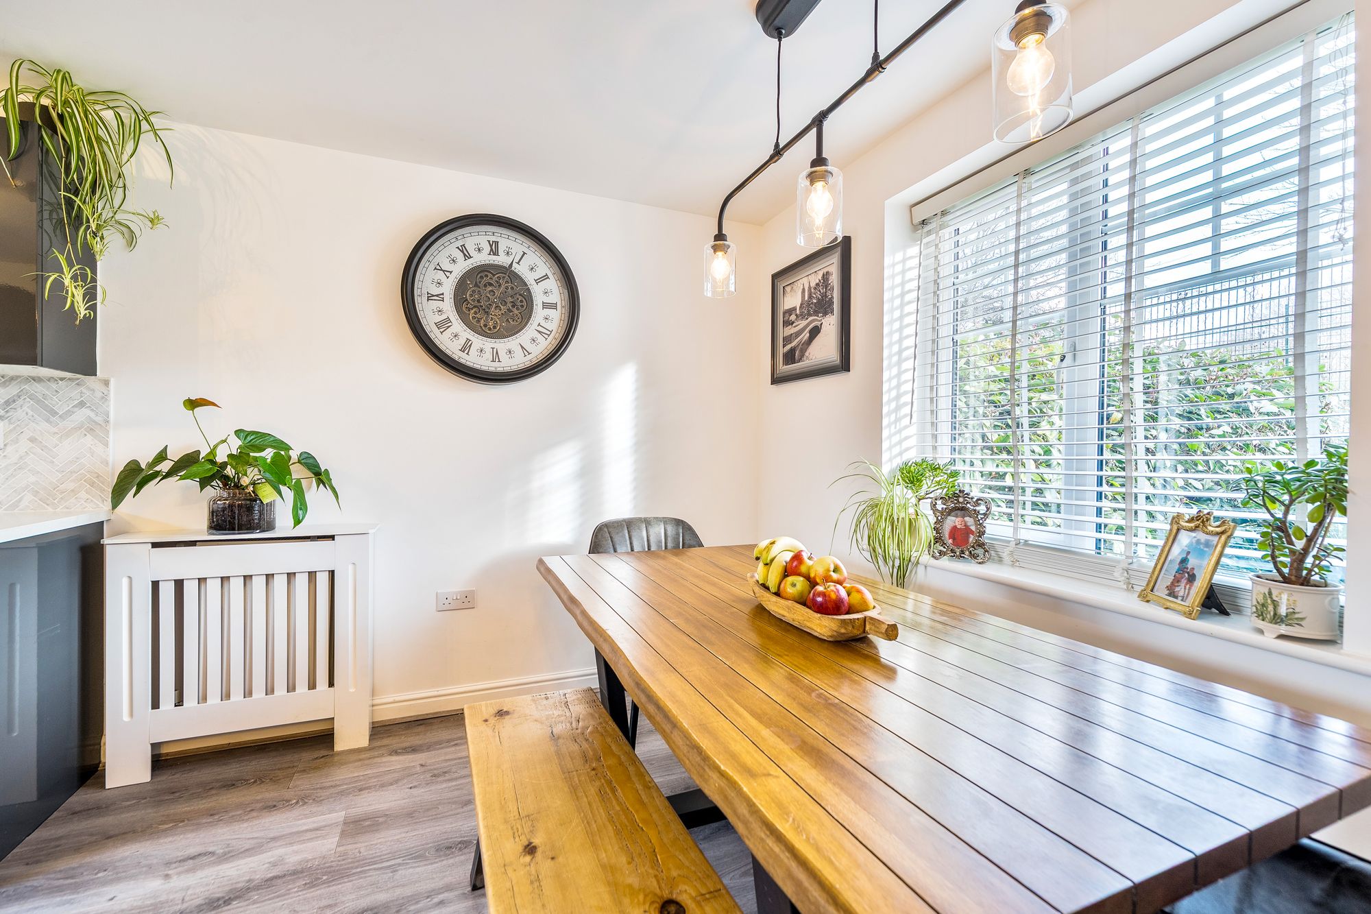
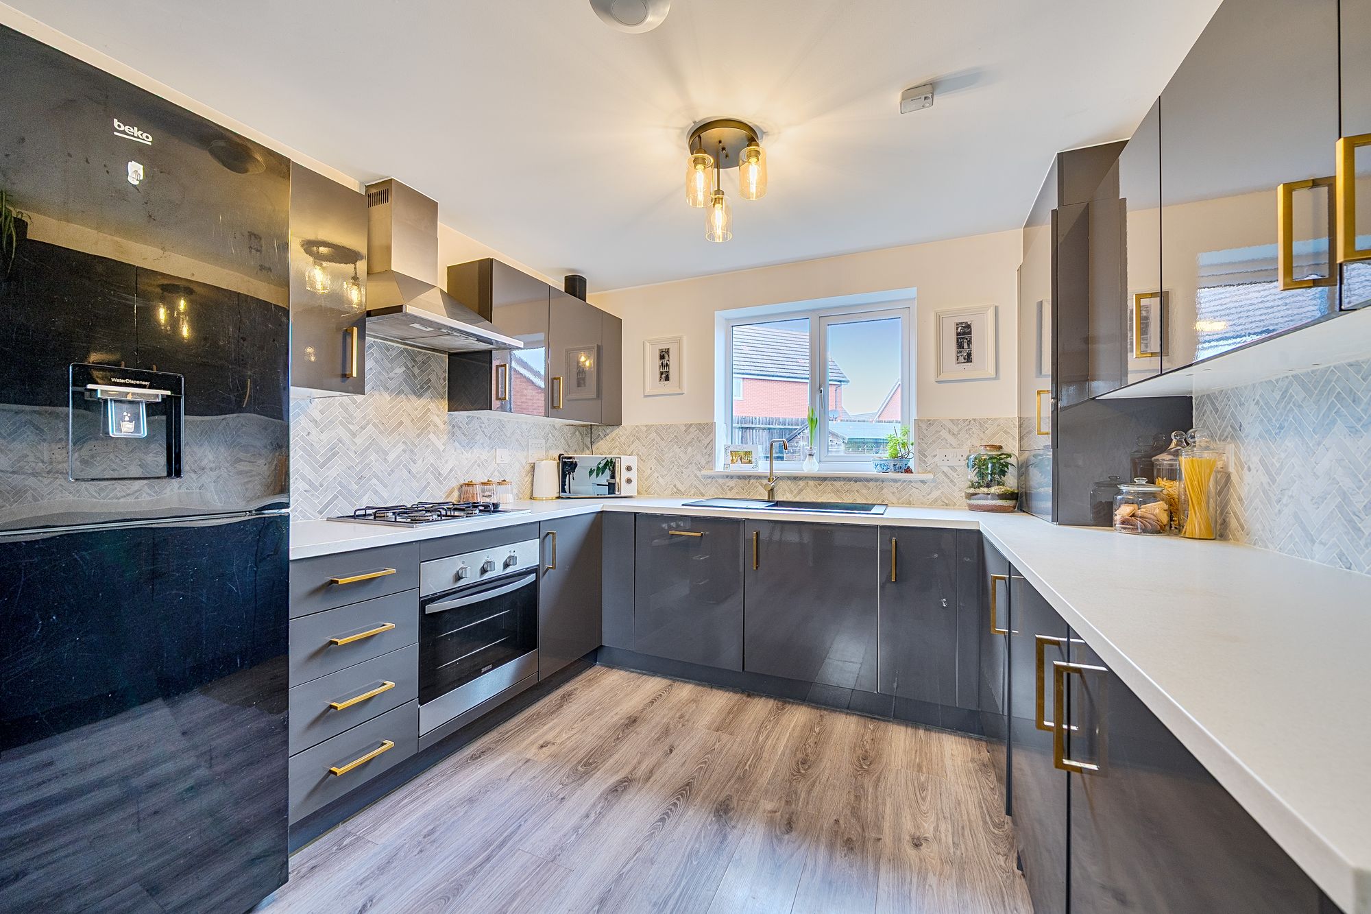
Step inside and you'll immediately notice the bright, airy feel. The dual-aspect kitchen/diner is the heart of the home, featuring integrated appliances, generous worktop space, and plenty of room for everything from weekday dinners to weekend entertaining.

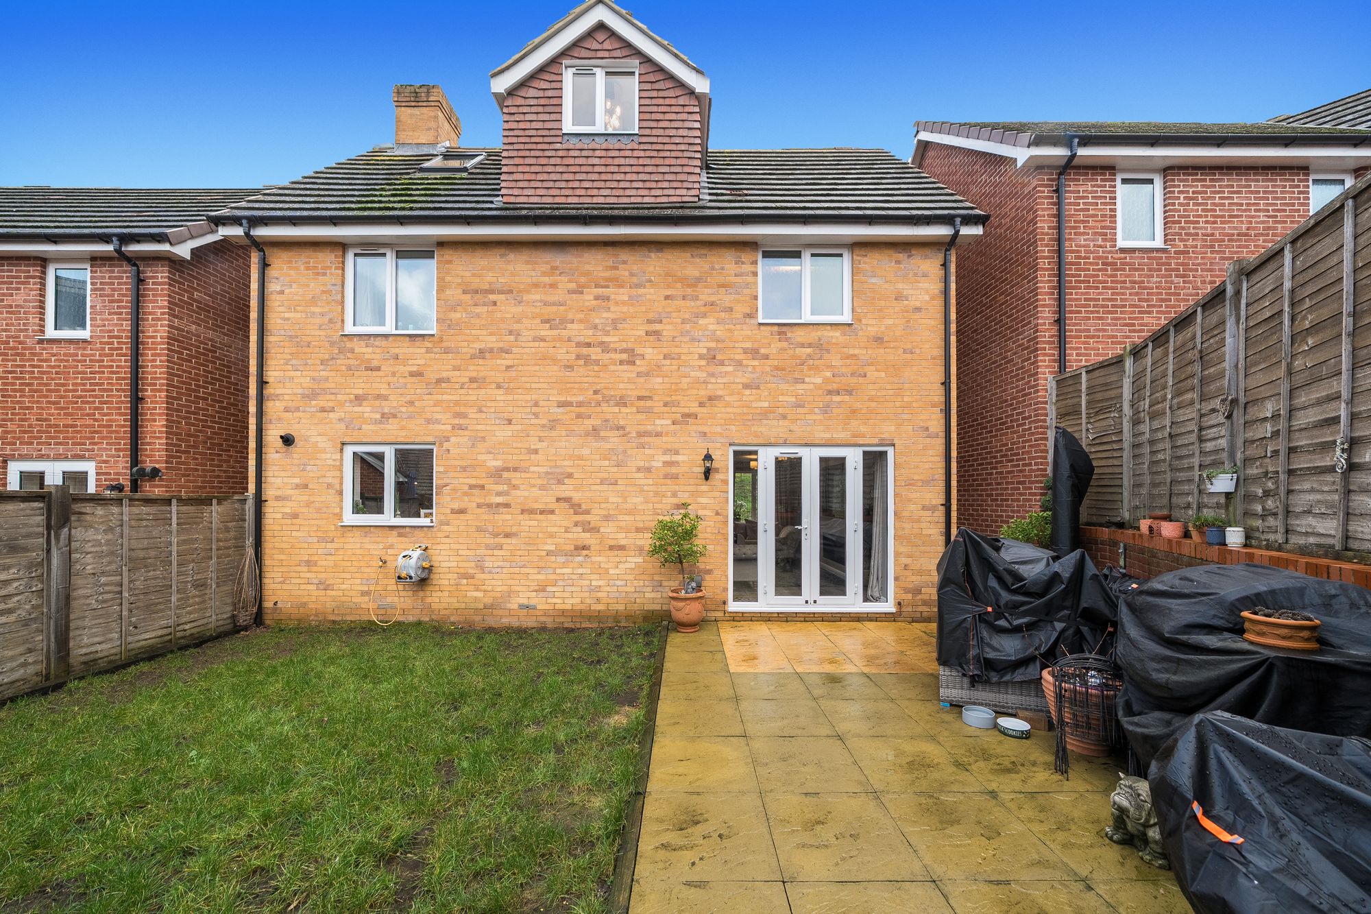
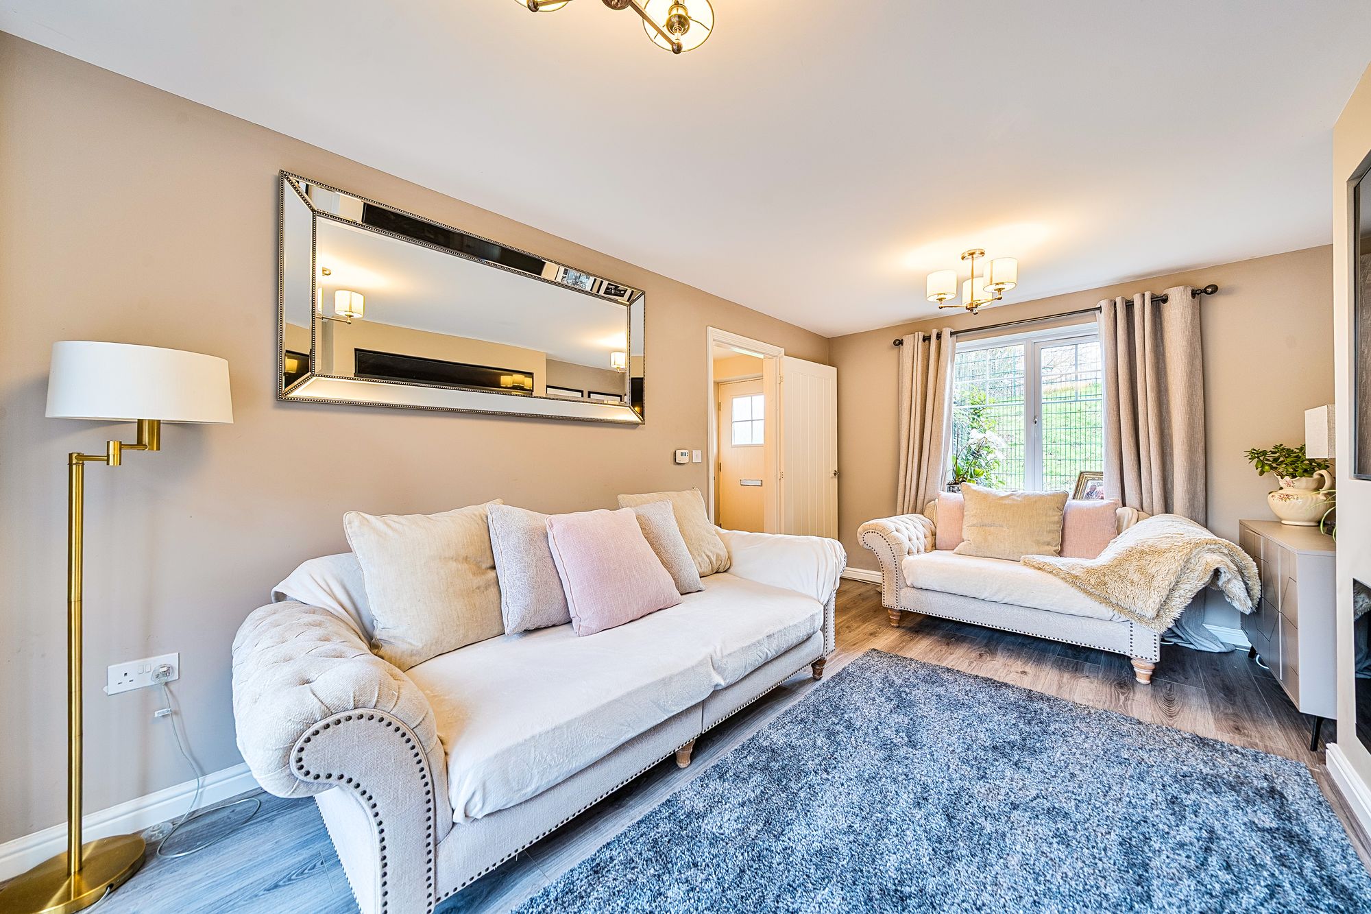
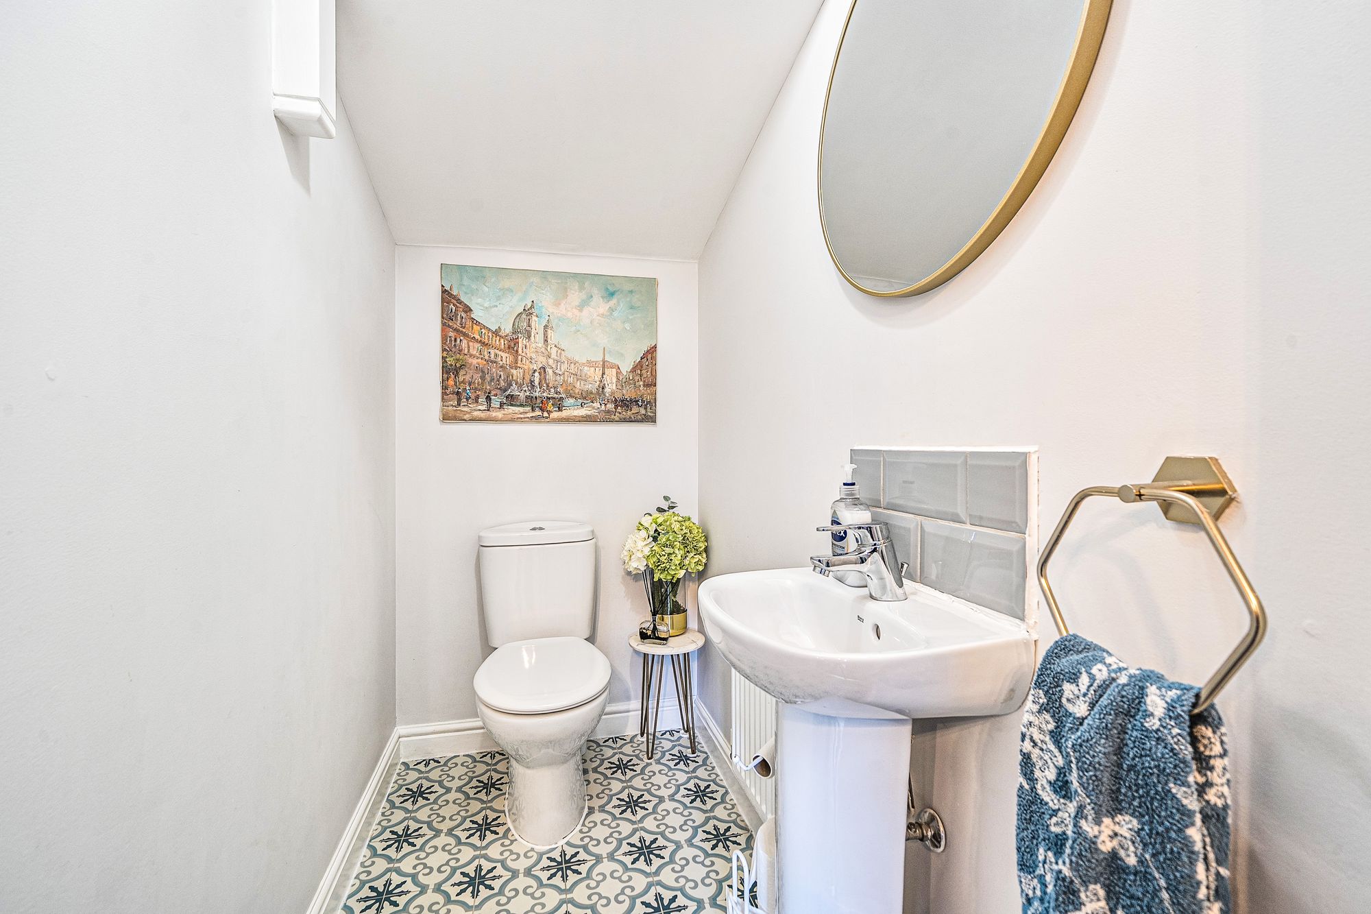
Across the hallway, the spacious dual-aspect lounge is flooded with natural light and opens directly onto the garden, creating the perfect space to relax, unwind, or host friends. A handy downstairs cloakroom completes the ground floor.
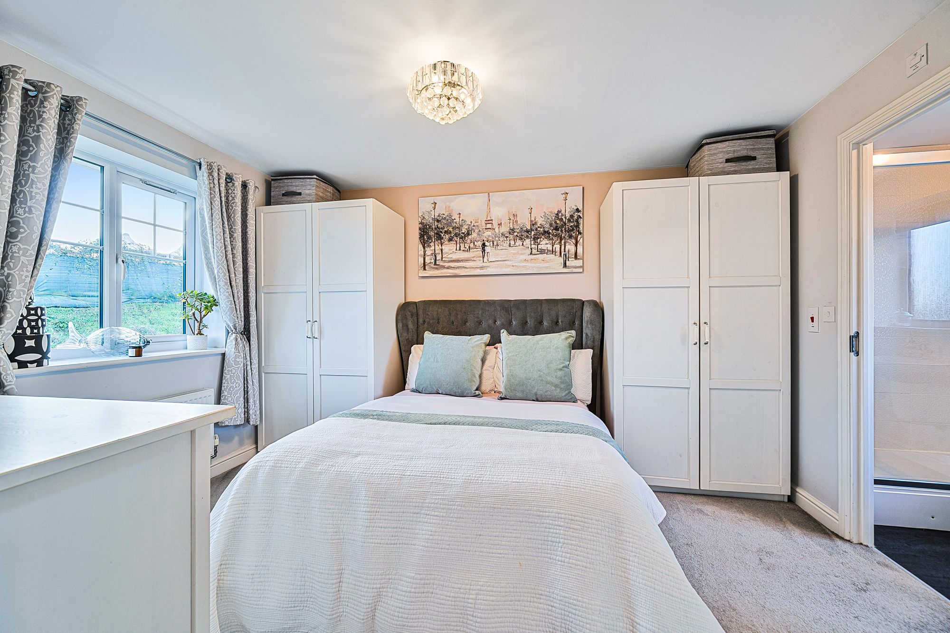
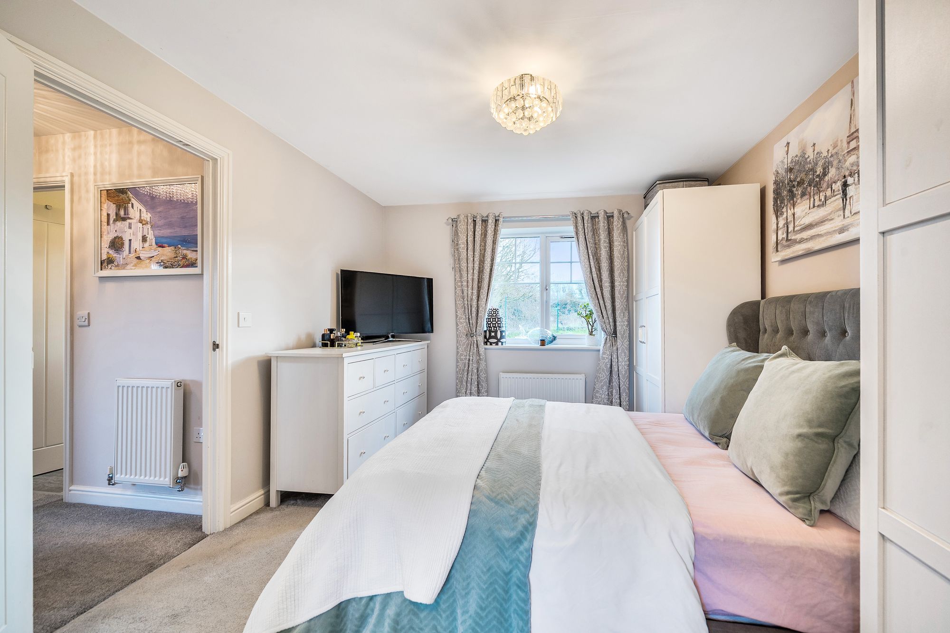
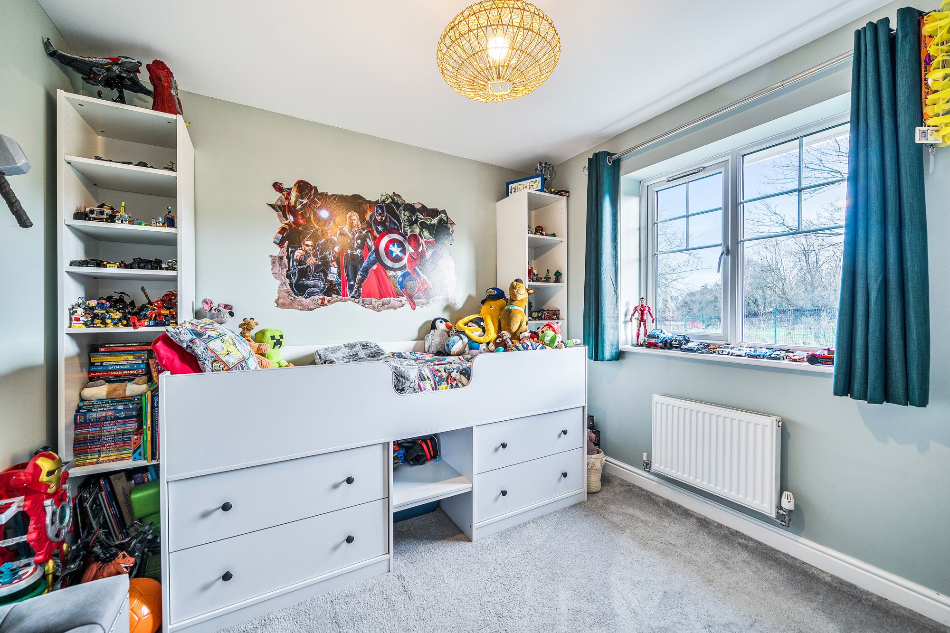
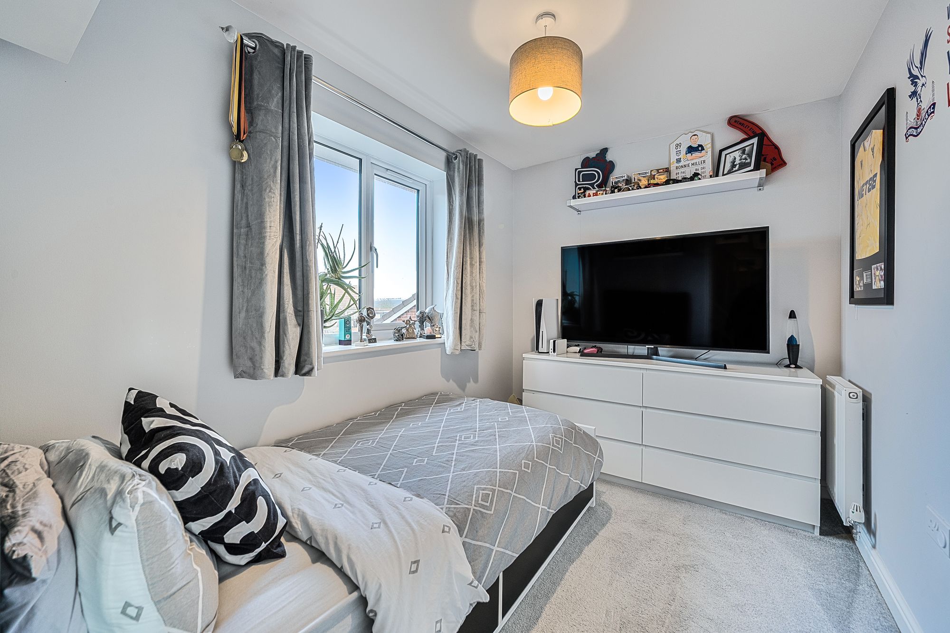
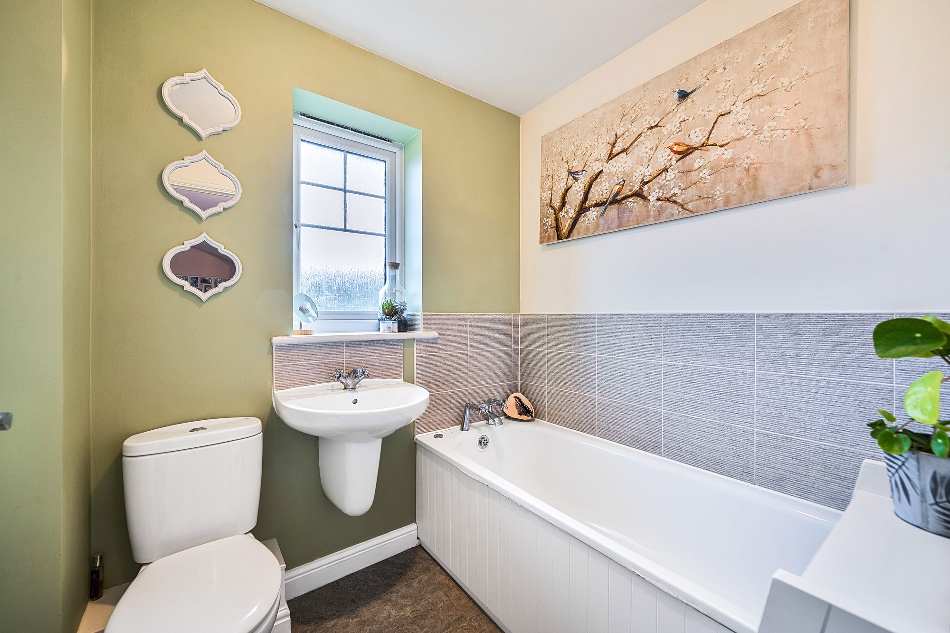
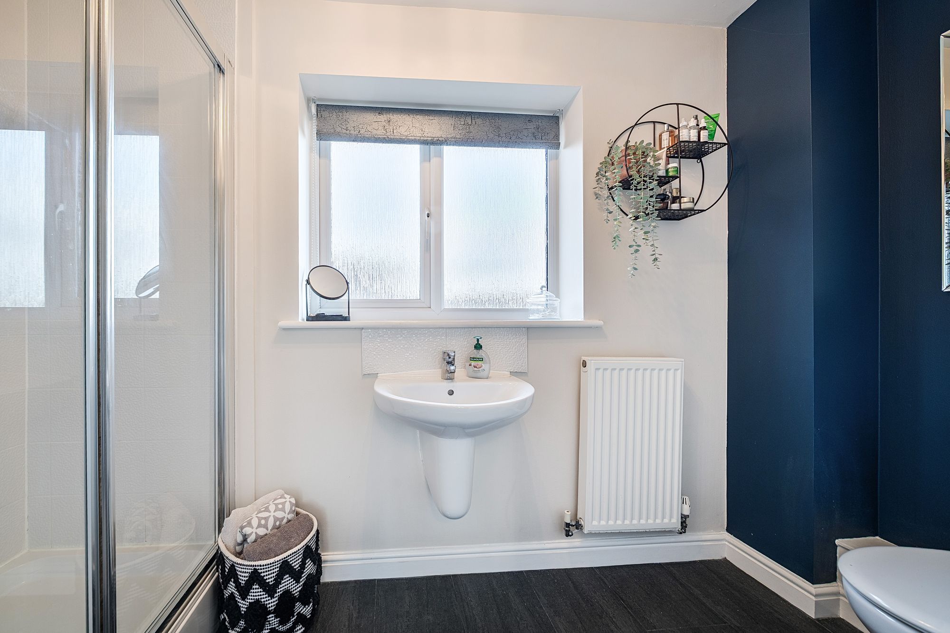
The first floor offers three well-proportioned bedrooms. The main bedroom benefits from fitted wardrobes and a contemporary en-suite shower room, while the remaining bedrooms are served by a modern family bathroom.
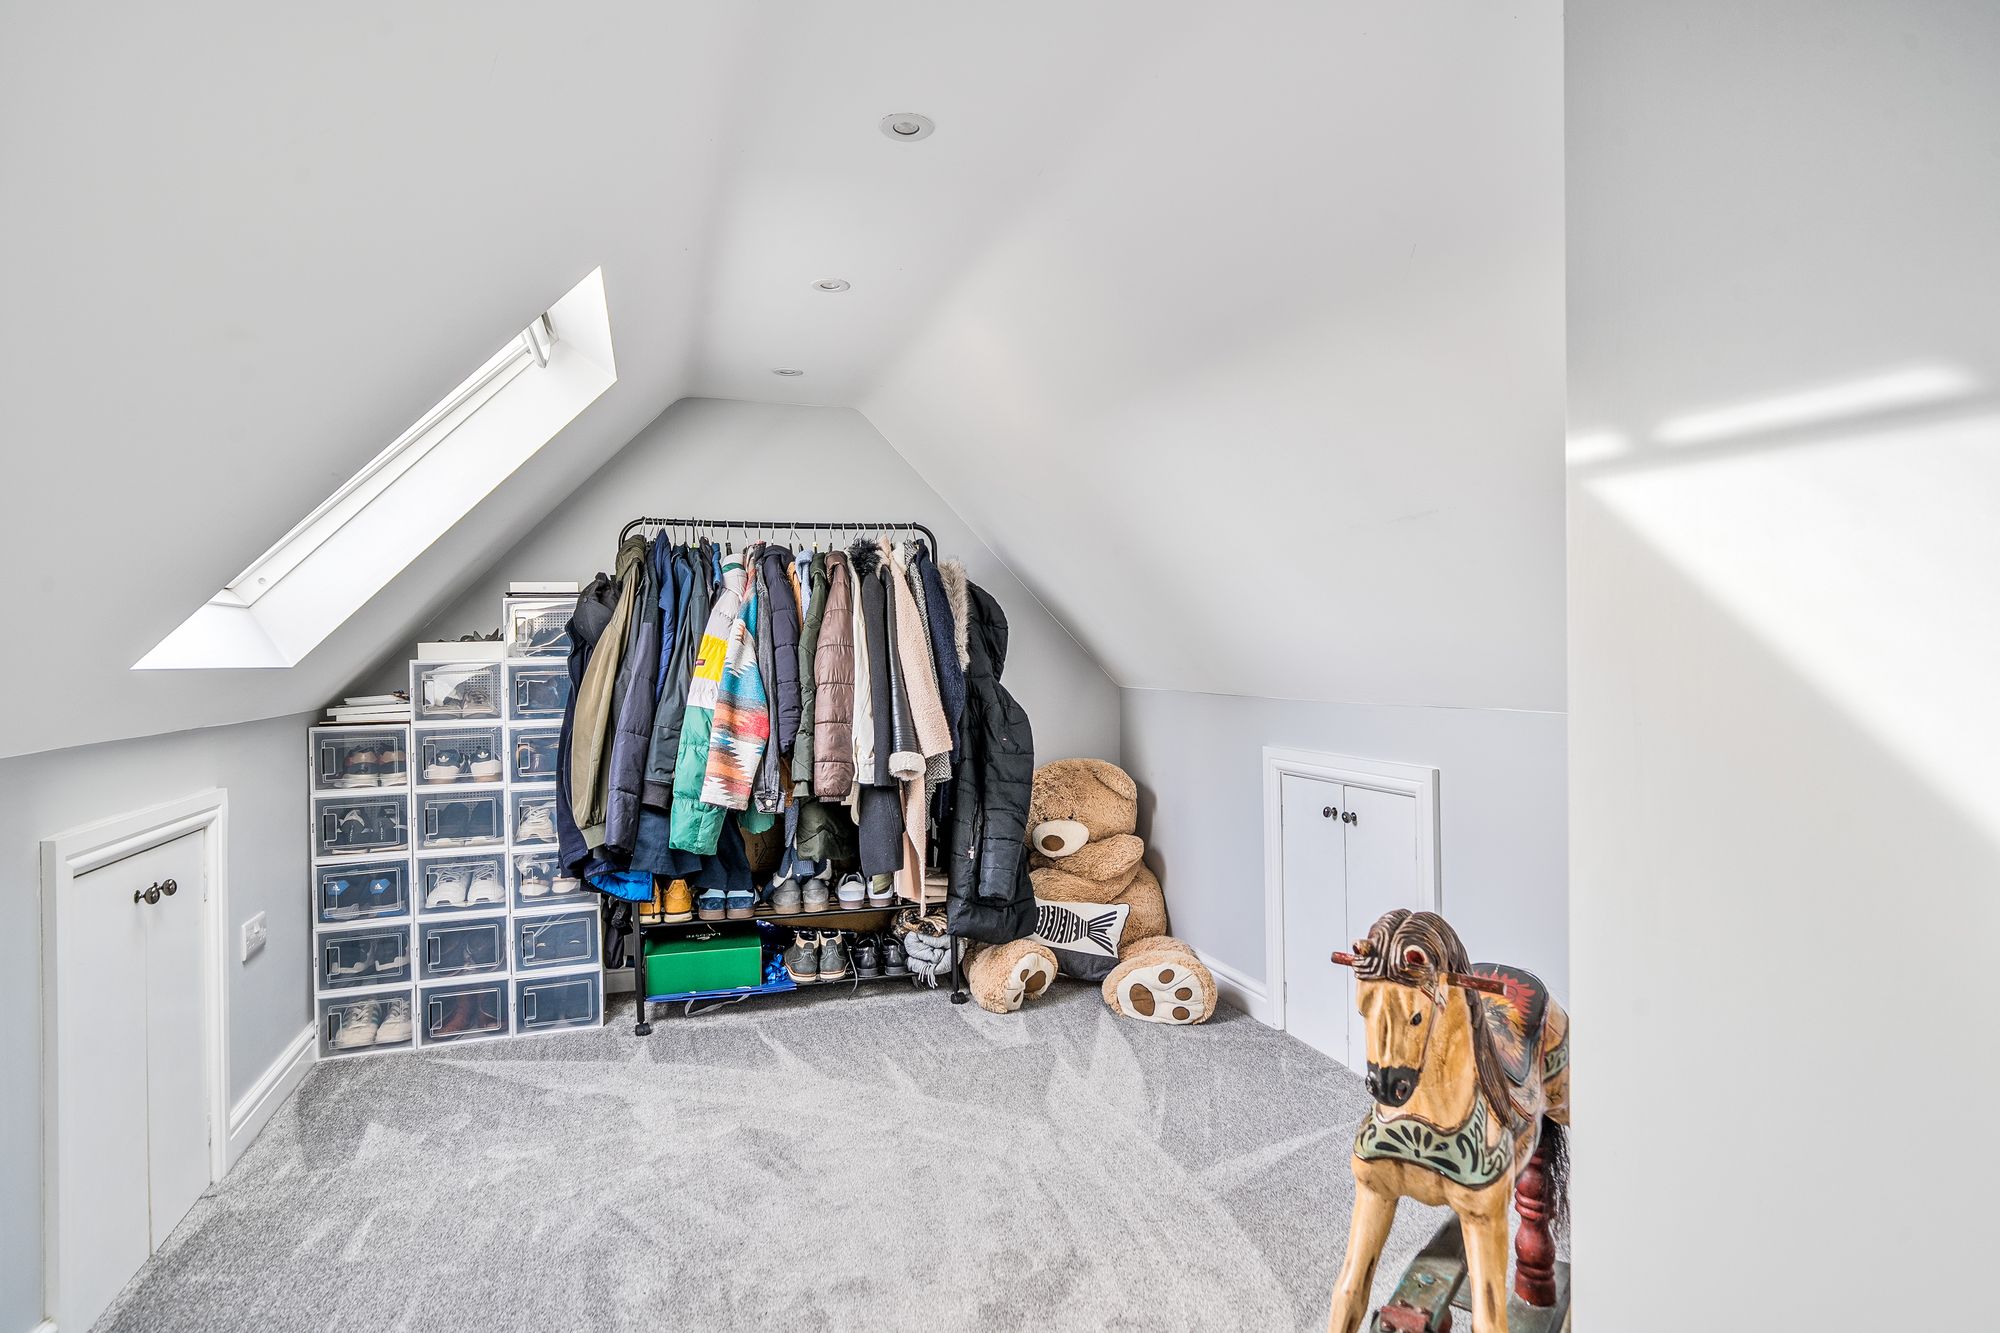
The impressive top floor is currently arranged as a spacious 29ft bedroom, offering endless possibilities to suit your lifestyle. Whether you're dreaming of a luxury main suite, an inspiring home office, a creative studio, or a cinema and gaming room, this flexible space can adapt as your needs change.
Finished in fresh, neutral tones throughout, the property provides a stylish blank canvas that's ready for you to make your own. Practical features include excellent built-in storage and two allocated parking spaces conveniently located just outside the rear gate.
With highly regarded schools, local shops, parks and everyday amenities all close by, plus excellent motorway links for commuting, this home offers the ideal combination of convenience, comfort and lifestyle.
If you're looking for a modern home with space to grow, a fantastic community and nothing to do except unpack, this could be exactly what you've been waiting for.
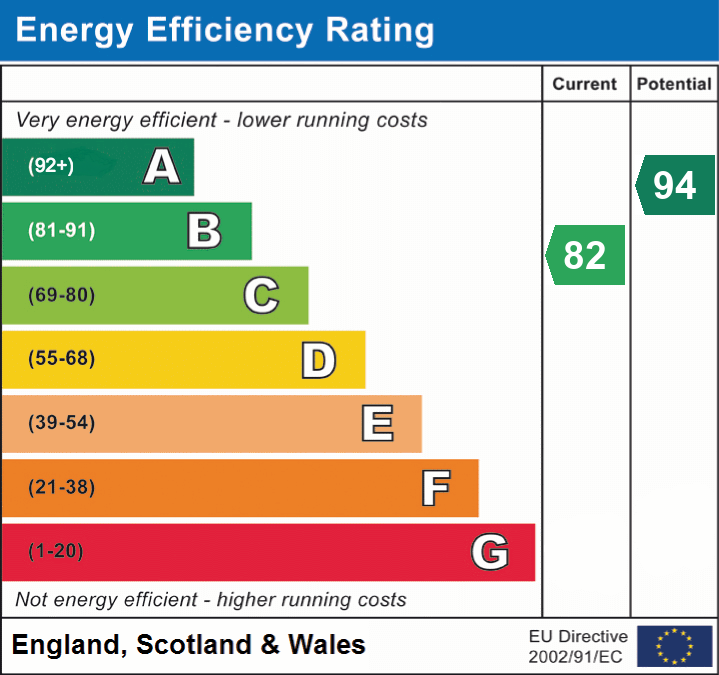
EPC Grade B | Freehold With Managed Areas | Service Charge £40pcm | Medway Council Tax Band E
Restrictive covenants apply. All information has been provided by the seller and should be verified by the buyer's solicitor.
EPC Rating: B

Garden (10.97m x 9.45m)
Approx. Size
Parking - Allocated Parking
Viewing & Disclaimer:
Please contact us on 01634 326036 if you wish to arrange a viewing appointment for this property, or require further information.
Energy Performance Certificate
Click here to view the Energy Efficiency Rating and Environmental Impact Rating for this property.
Moxy Property Consultants endeavour to maintain accurate depictions of properties in Virtual Tours, Floor Plans and descriptions, however, these are intended only as a guide and purchasers must satisfy themselves by personal inspection.