The Green, Orpington, Bromley. BR5
Summary:
A one of a kind, truely exceptional, 5,000 sq ft detached residence that has been meticulously designed for luxurious family living, multi-generational flexibility and effortless entertaining. Offered to the market chain free this should be top of your list to view!
Key Features:
- Detached one of A kind residence
- Exclusively situated behind private electirc gates
- 5 double bedrooms
- Spanning approximately 5000 sqft of living accommodation
- Versatile one bedroom self contained annexe
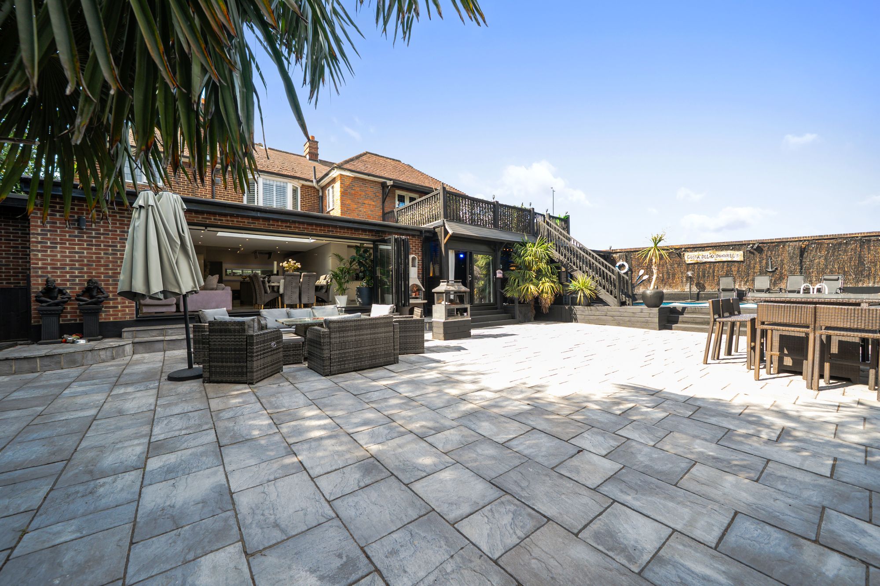
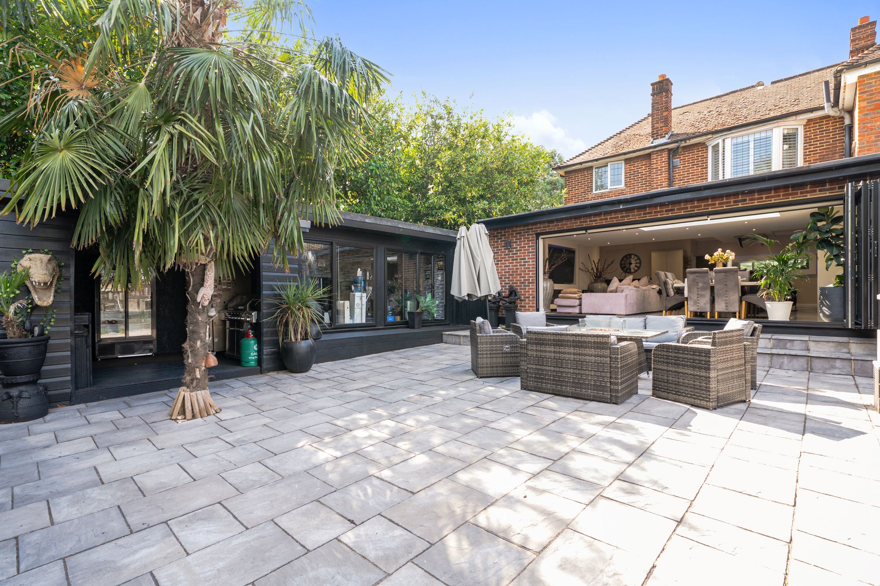
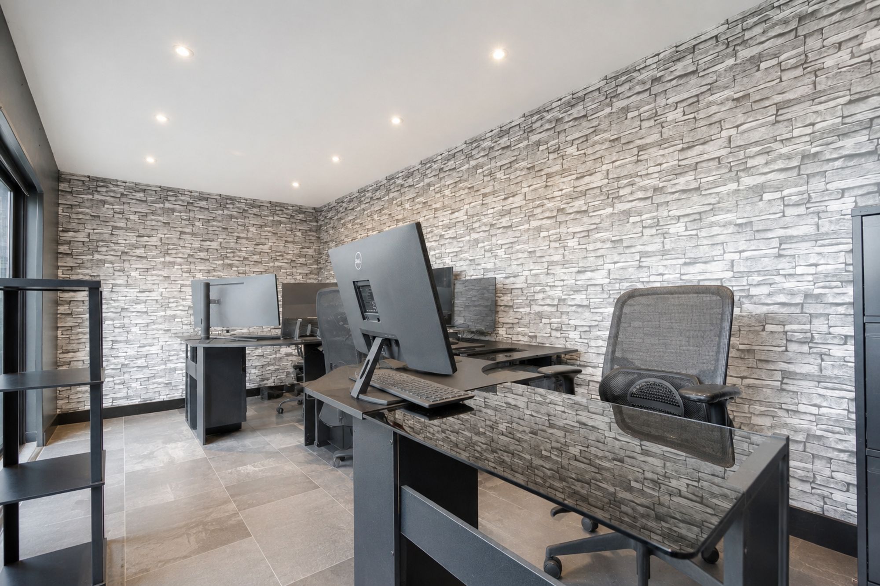
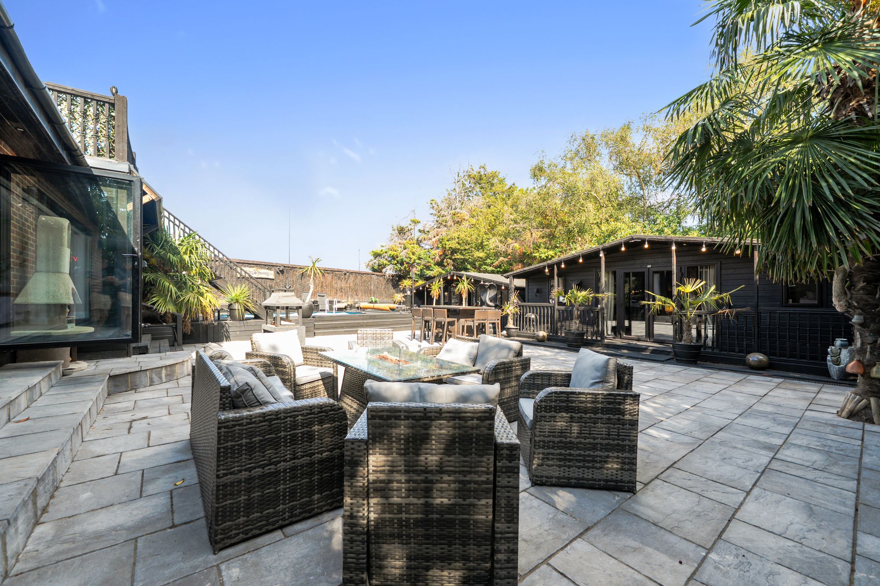
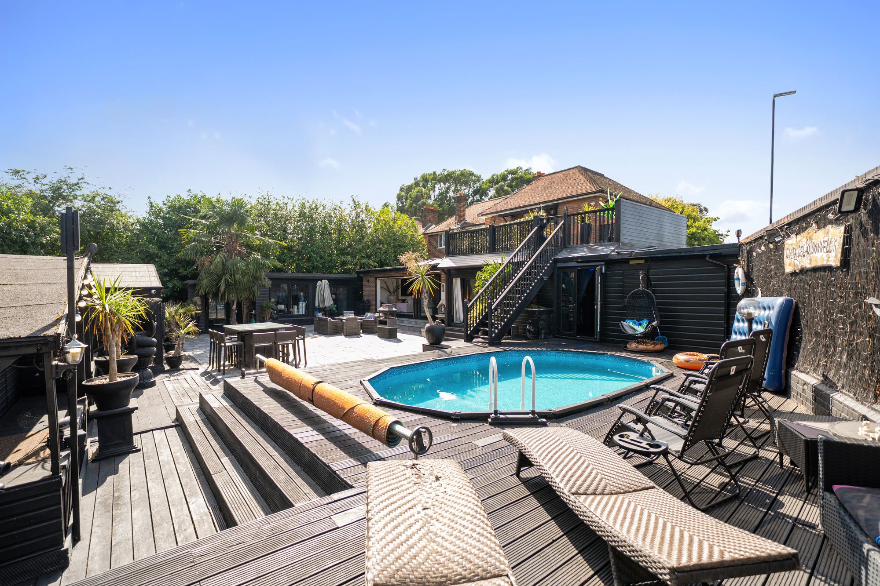
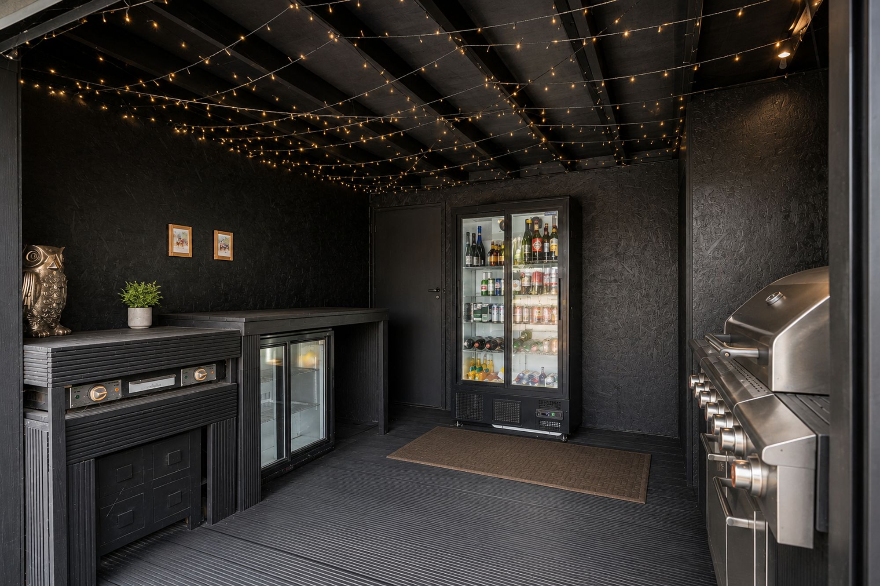
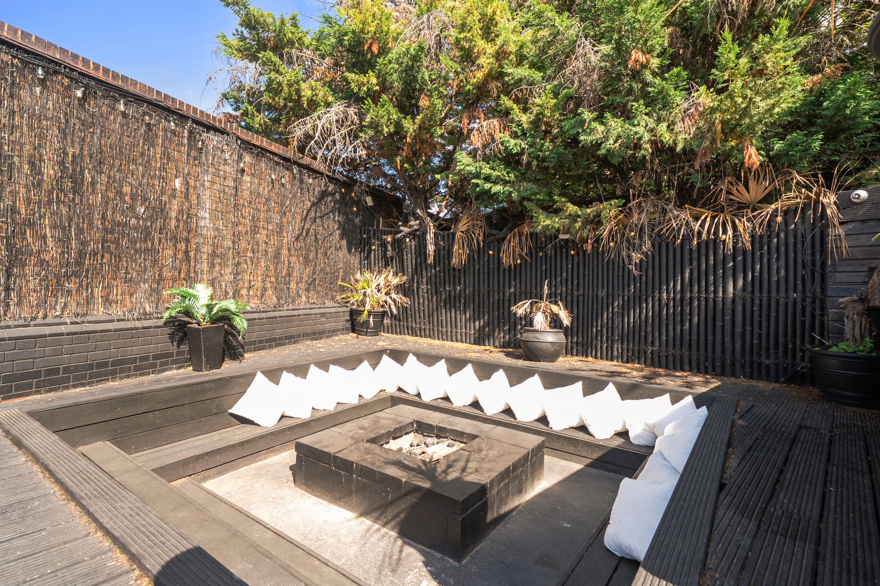
- South facing landscaped rear garden with pool, gym, BBQ area, sunkern firepit seating area & office
- Perfect home for those that like to host or entertain
- Chain free
- Fantastic access to amenities, transport links and schooling
- A must view home
Full Details:
A Private Statement of Luxury, Designed for Exceptional Living
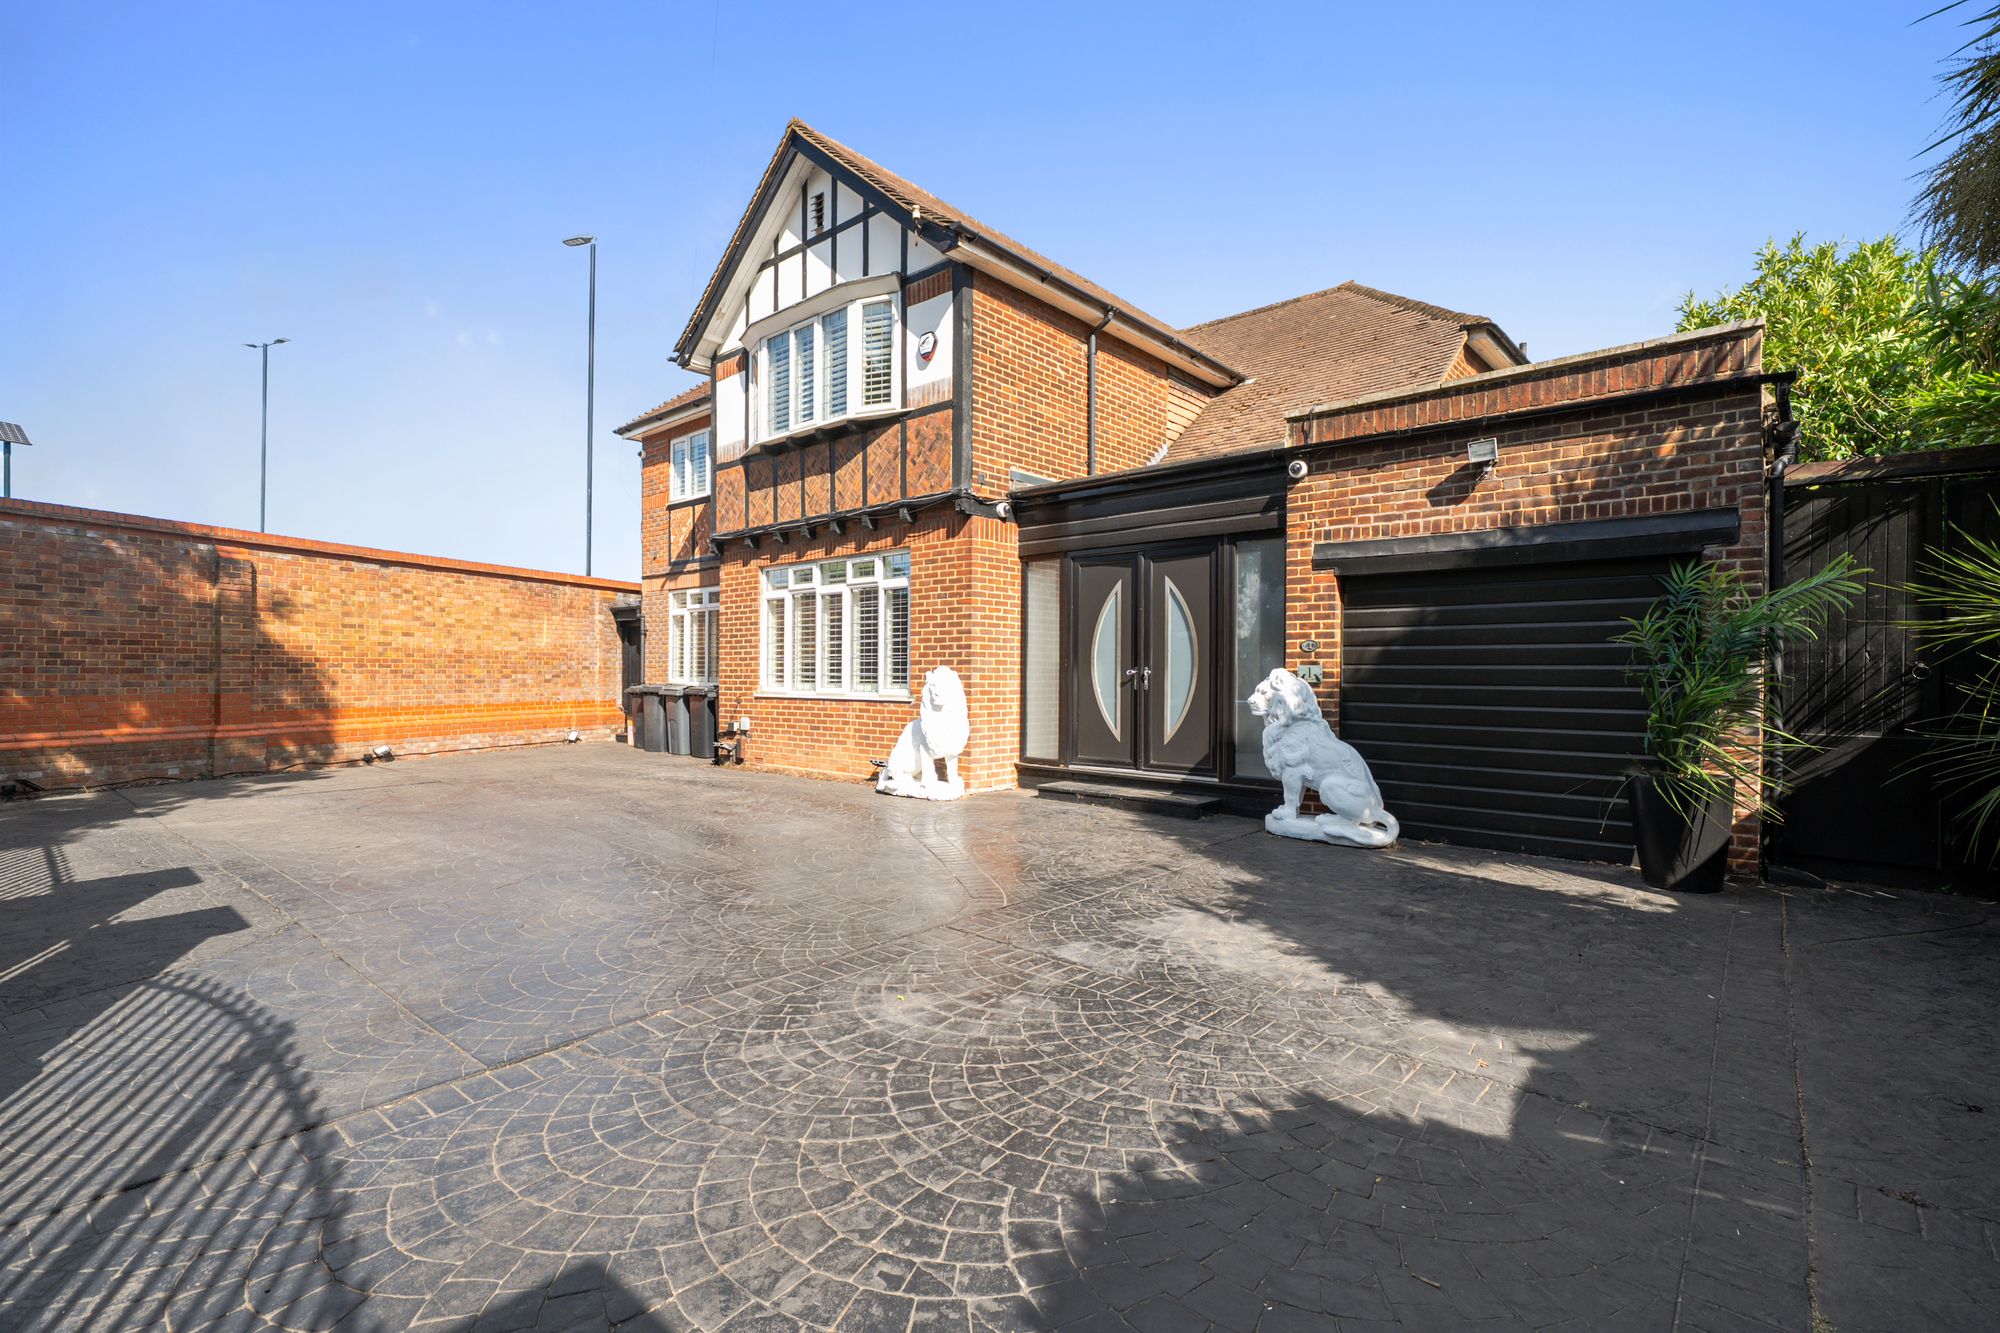
Boldly positioned at the head of an exclusive cul-de-sac and discreetly concealed behind imposing electrically operated iron gates, this remarkable detached residence presents an exceptional opportunity to acquire one of the area's most distinguished family homes. Extending to approximately 5,000 sq ft of impeccably appointed accommodation, the property has been meticulously designed to accommodate every stage of family life, whether for growing families, multi-generational living or those seeking an unrivalled lifestyle centred around entertaining.
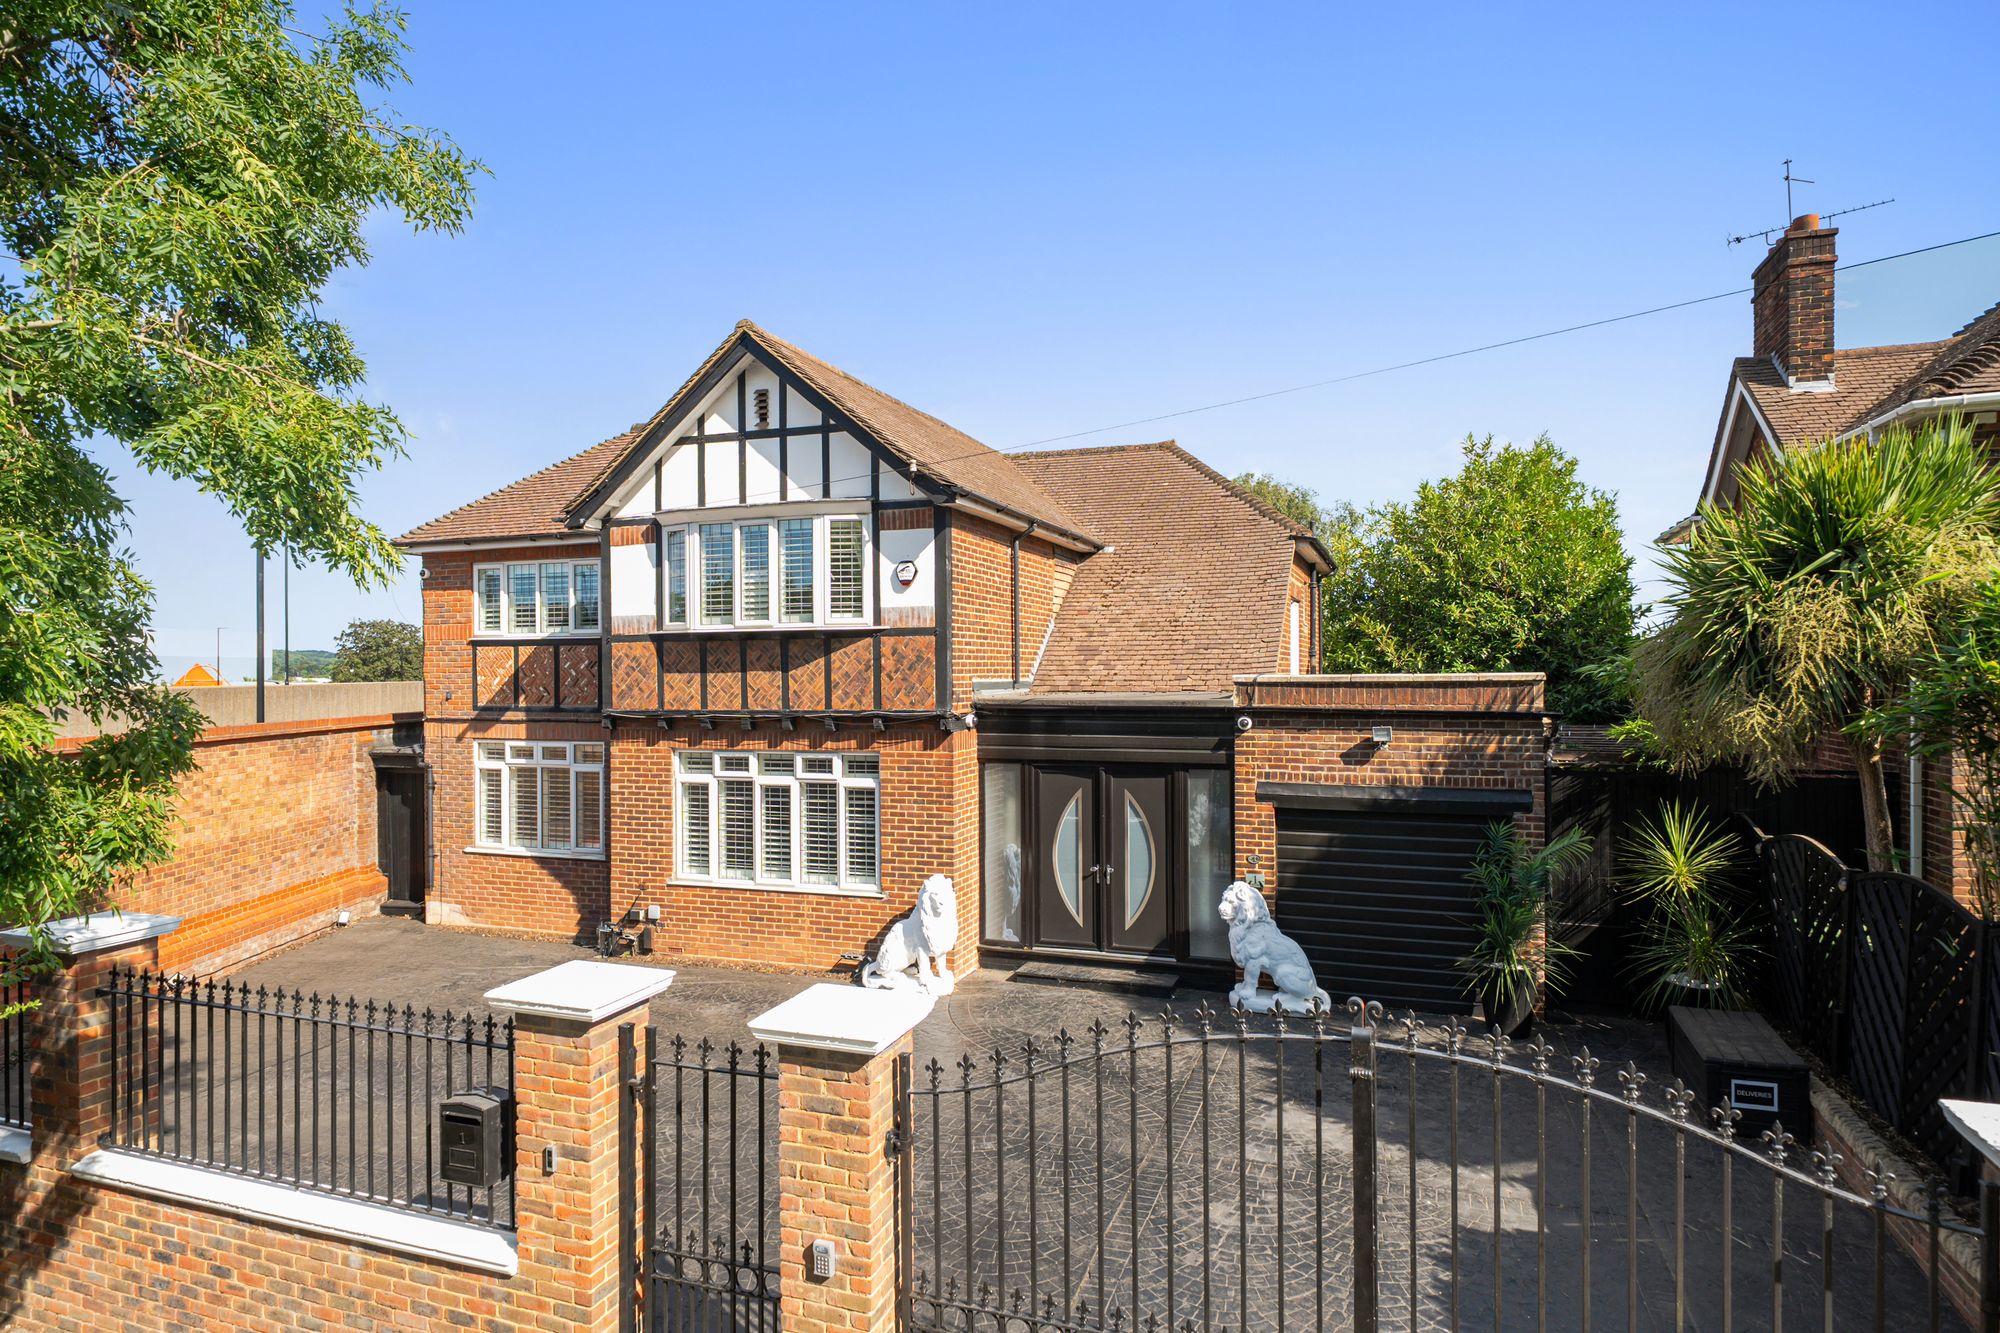
From the moment of arrival, the home makes an unforgettable first impression. A substantial gated entrance opens onto an expansive block-paved driveway, offering extensive off-street parking alongside an integral garage. The striking façade effortlessly blends timeless architectural elegance with contemporary detailing, setting the tone for the exceptional standard that unfolds throughout.
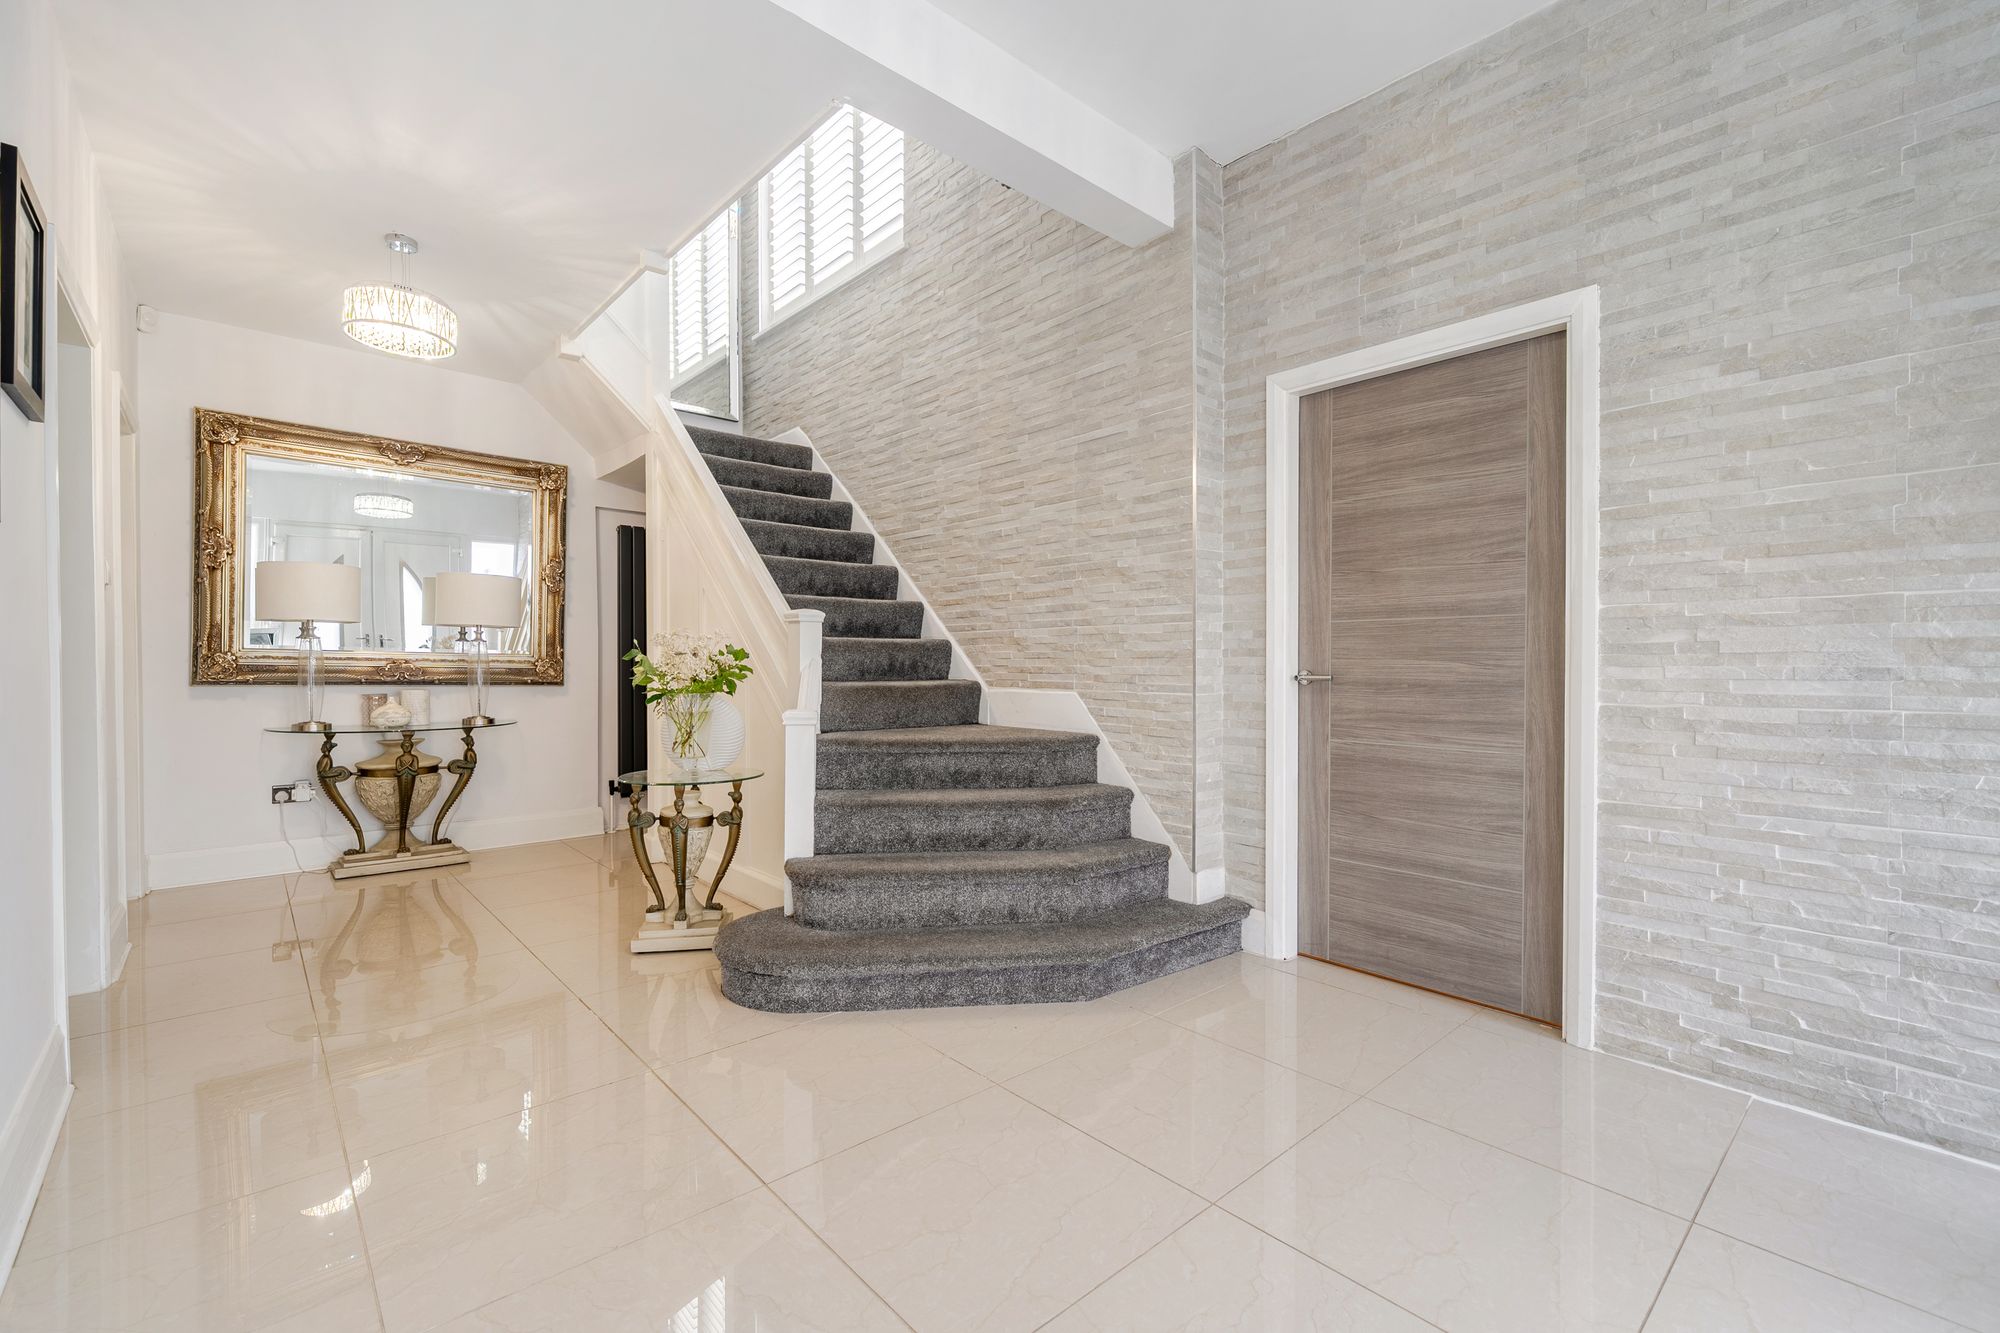
Stepping inside, a magnificent reception hall introduces a home where bespoke craftsmanship and considered design are immediately evident. Every space has been carefully curated to offer both everyday practicality and luxurious comfort.
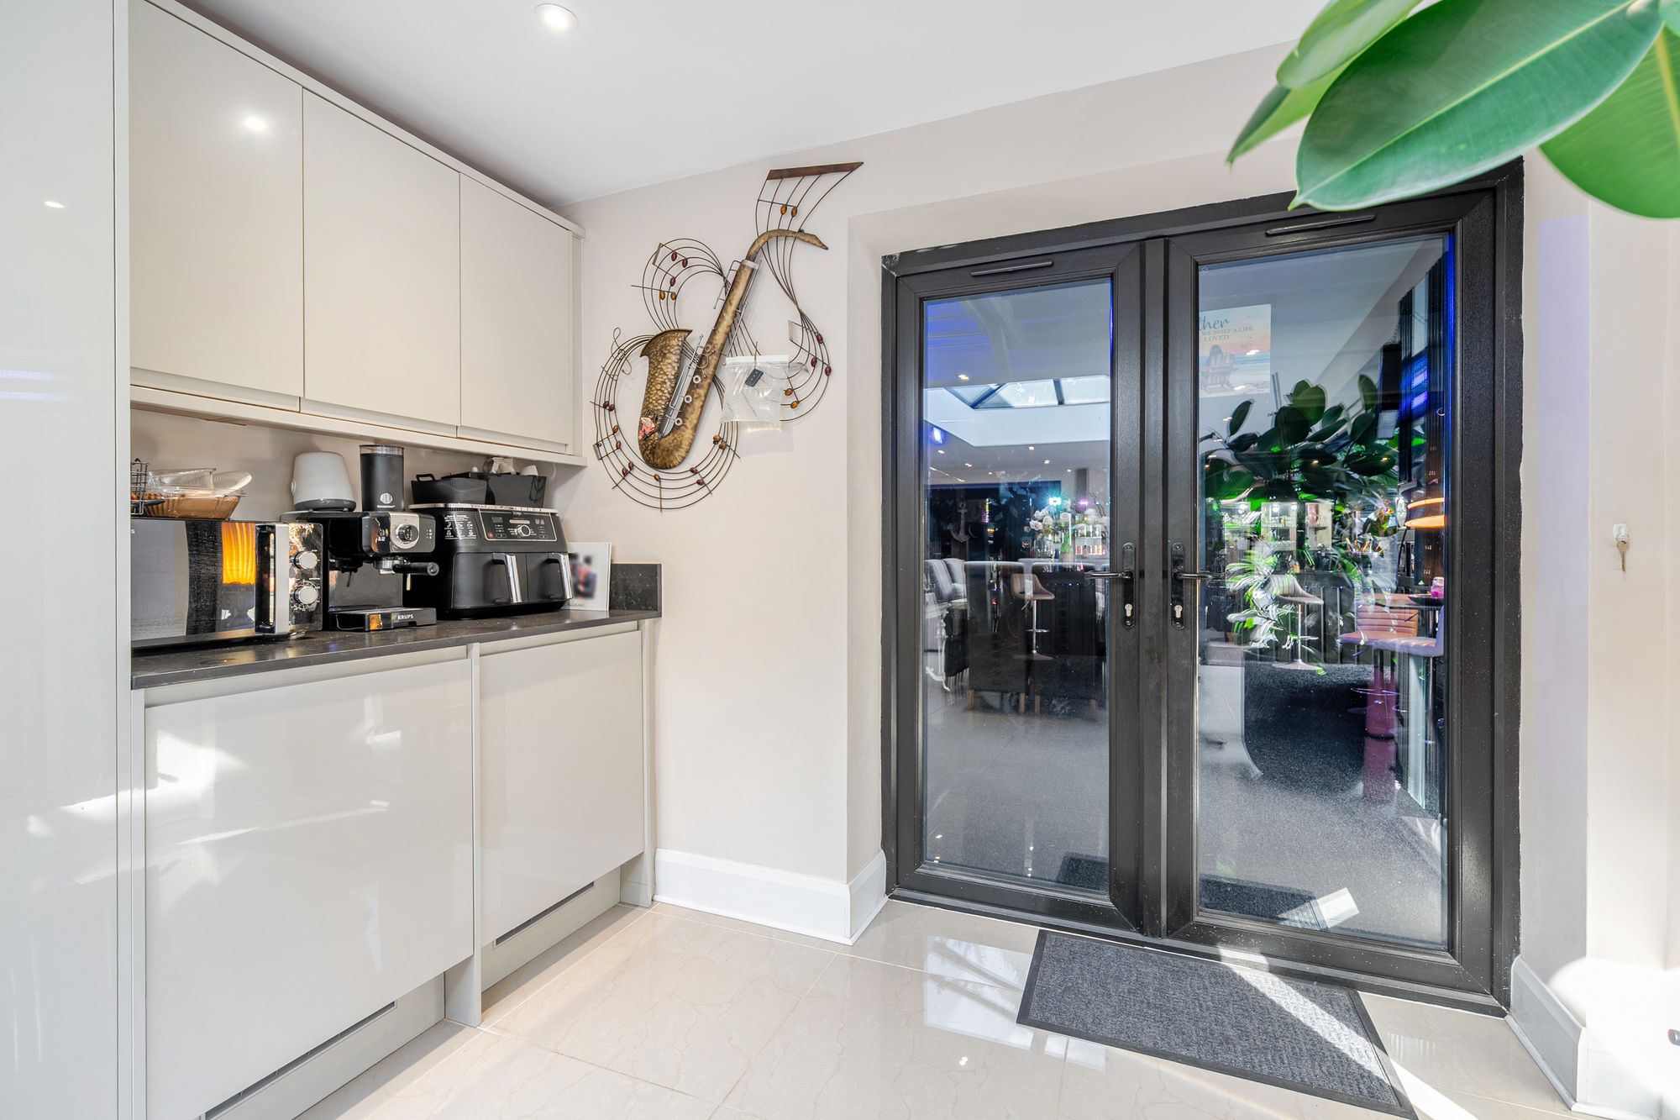
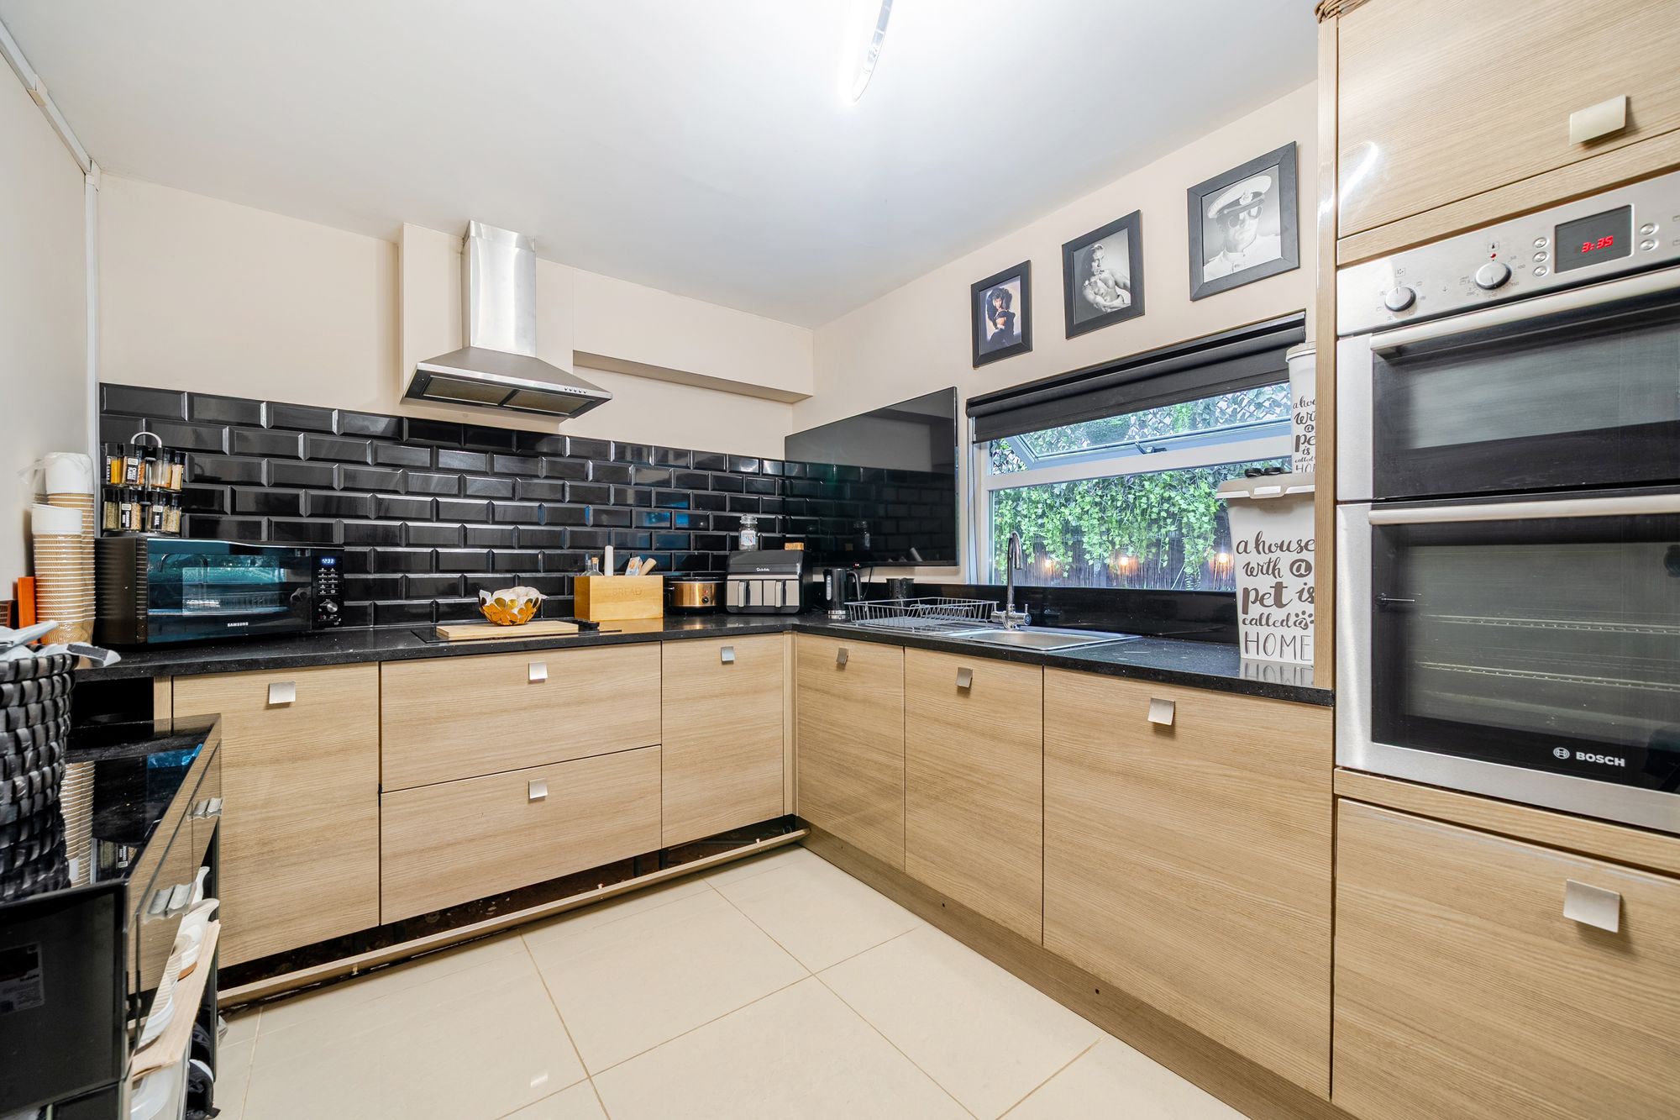
Positioned just off the entrance hall is a fully equipped secondary kitchen, an invaluable addition for keen entertainers, allowing the principal living spaces to remain effortlessly pristine while catering for larger gatherings and celebrations.
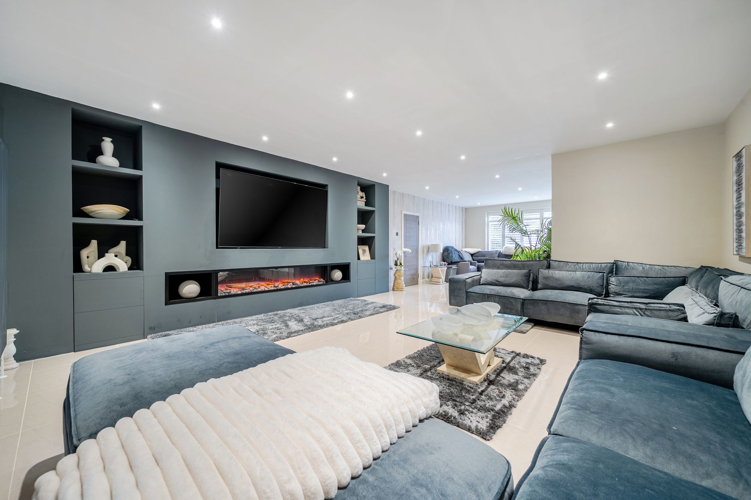
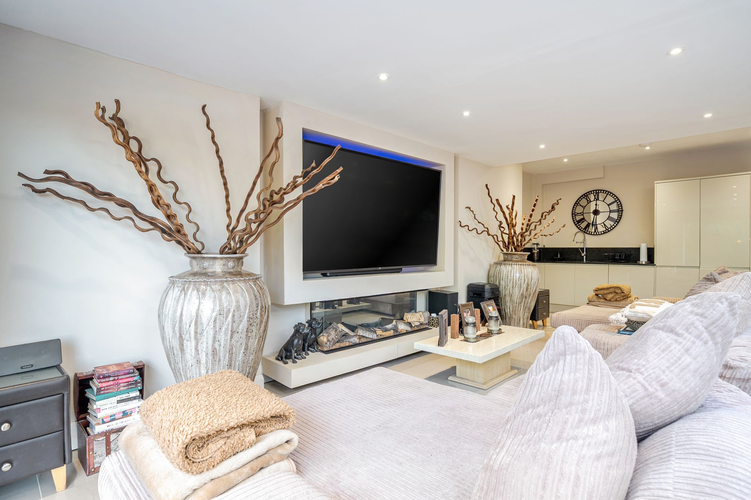
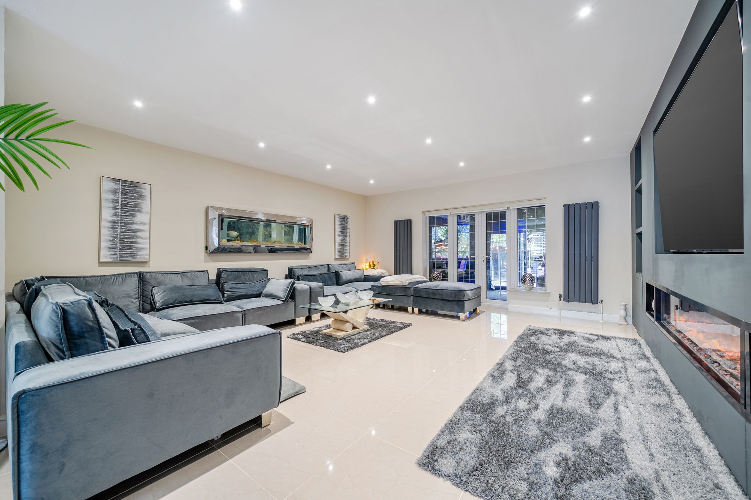
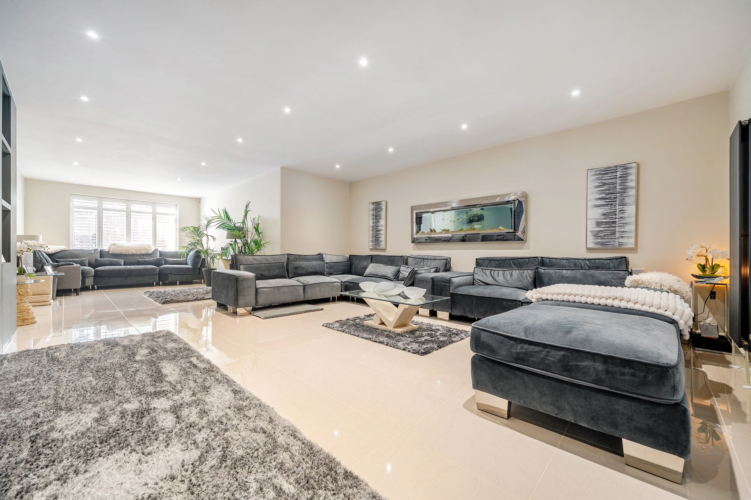
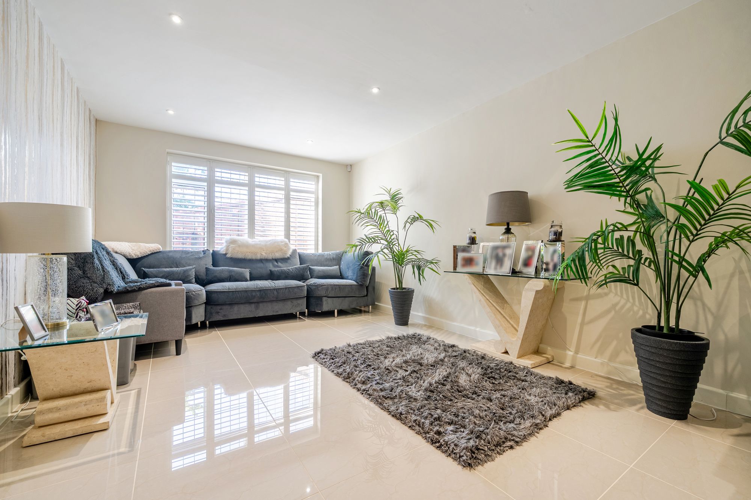
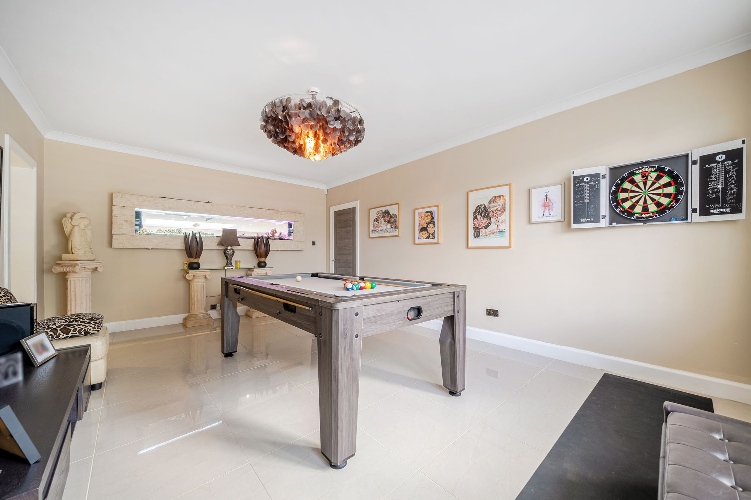
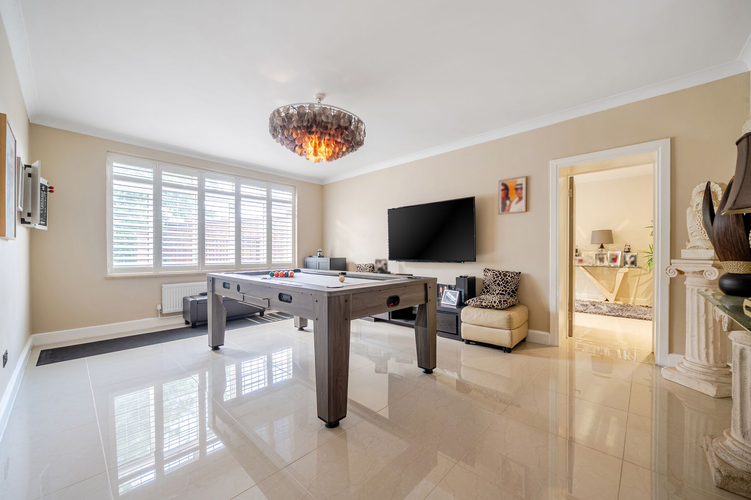
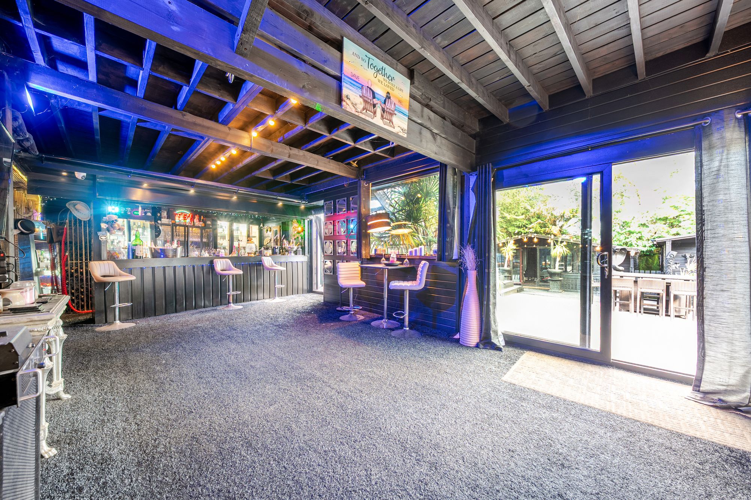
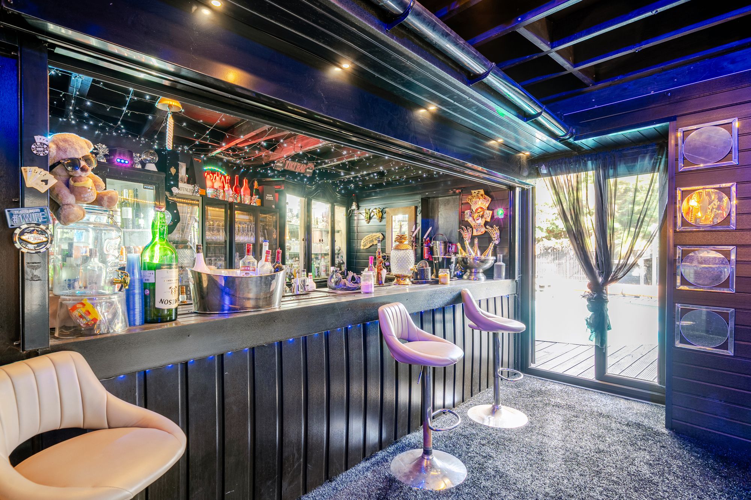
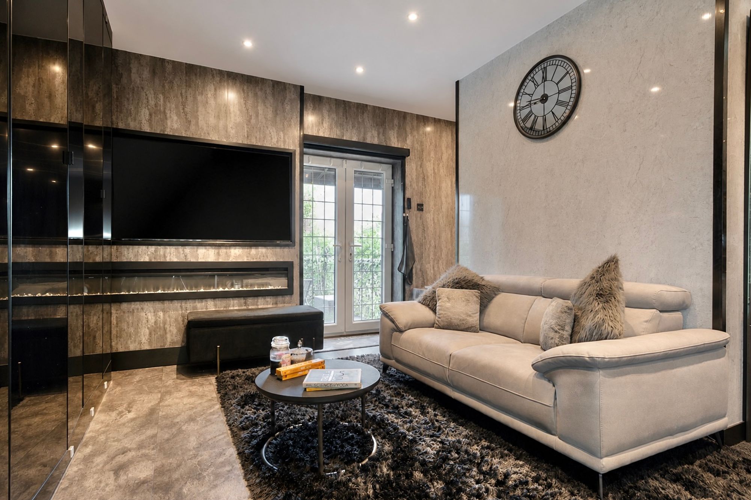
The ground floor offers an impressive collection of versatile reception rooms. A substantial games and pool room provides a superb leisure space, whilst equally lending itself to an elegant formal dining room should a purchaser desire. A separate cinema-style lounge offers the perfect retreat, centred around a striking media wall and contemporary feature fireplace, with direct access through to an impressive bar, creating a seamless setting for evening entertaining.
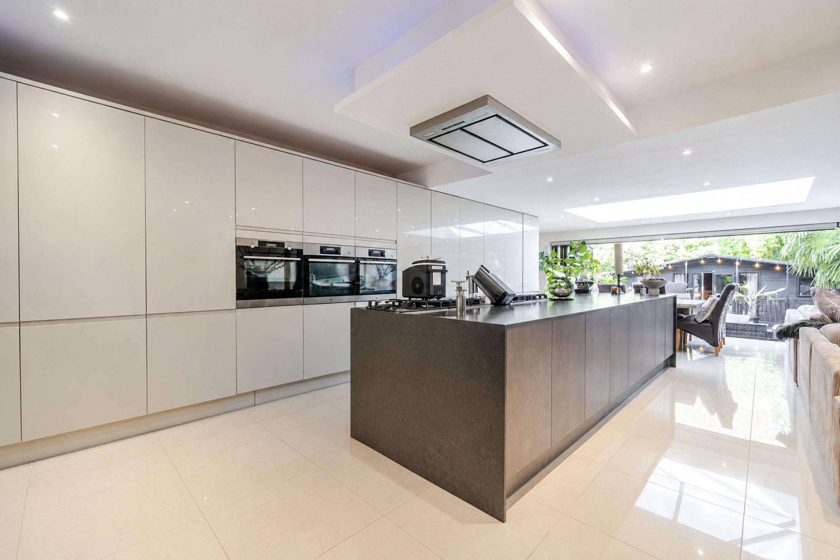
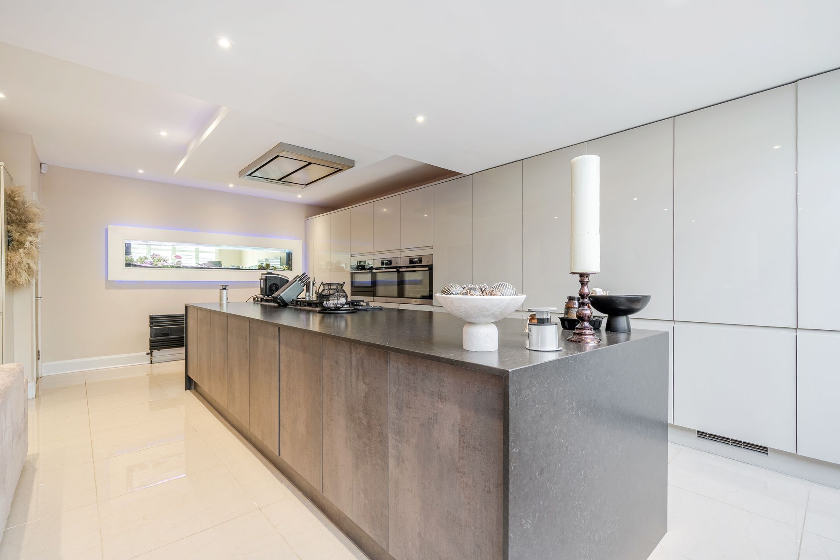
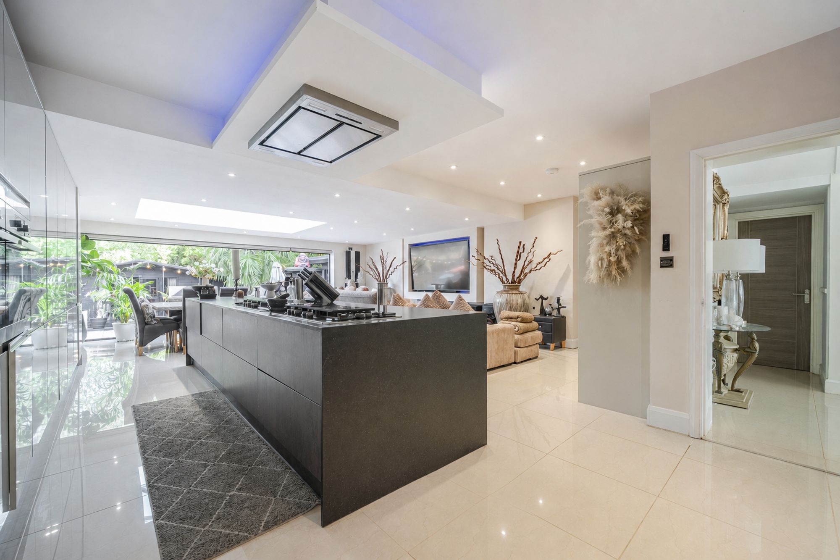
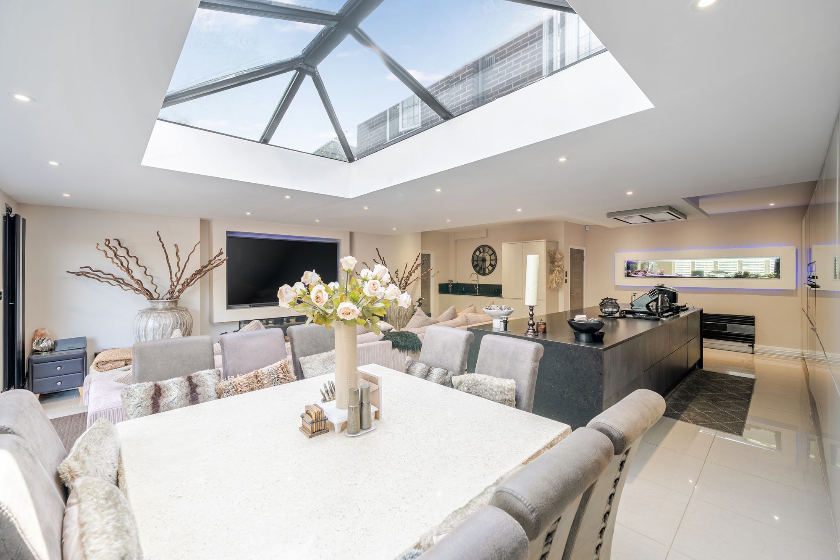
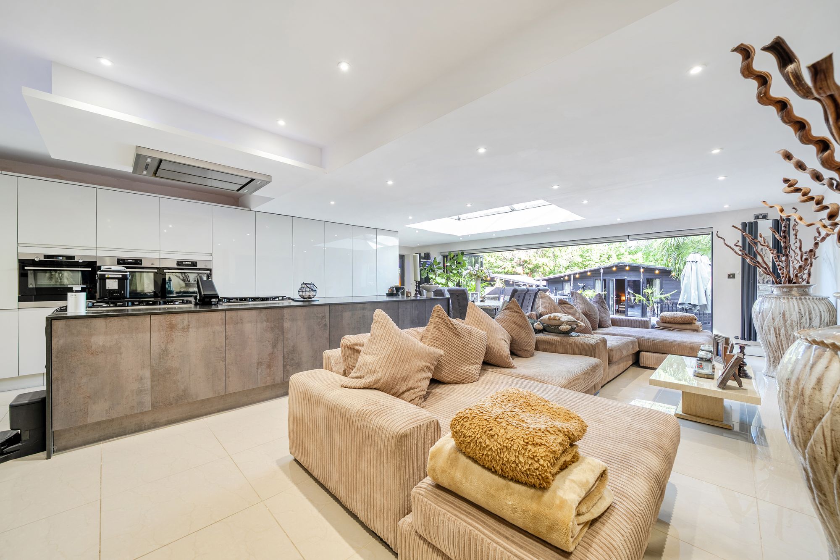
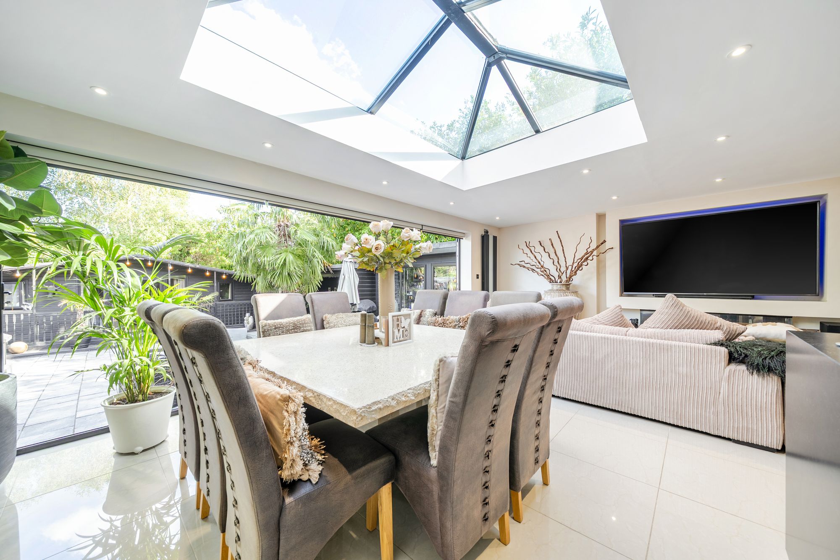
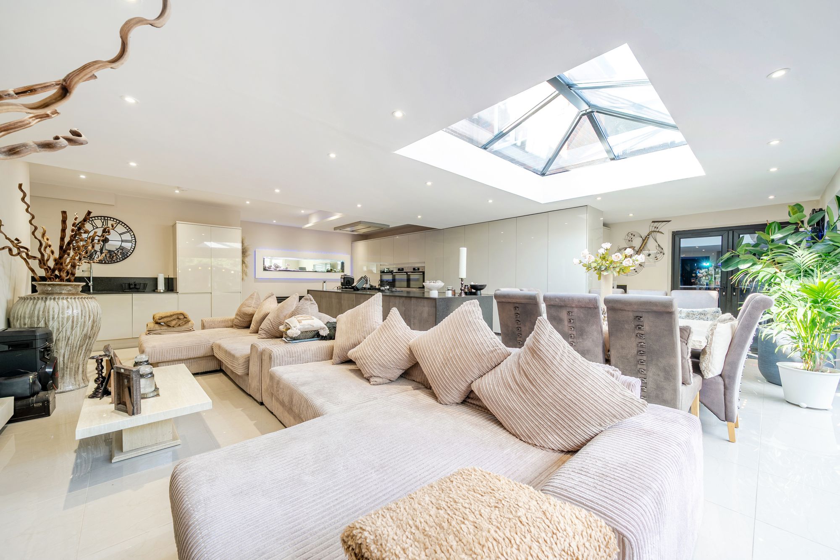
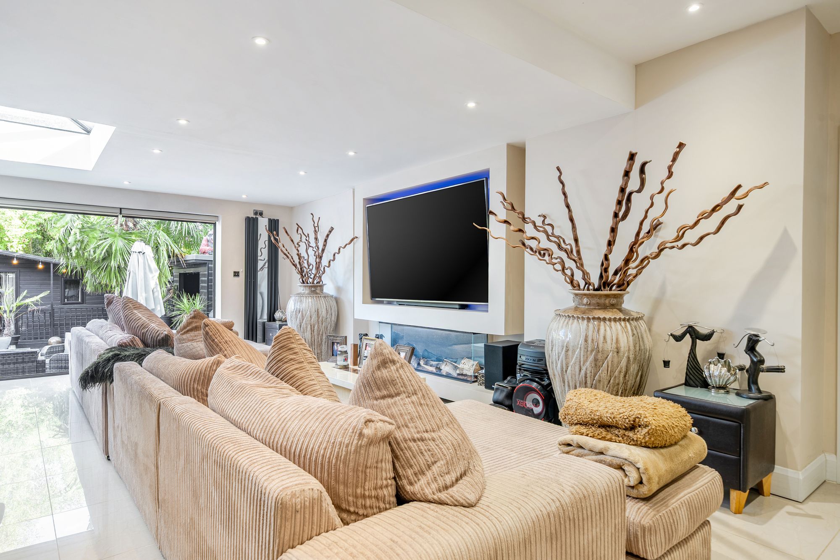
Undoubtedly the heart of the home is the spectacular open-plan kitchen, dining and family room. Designed with both everyday living and social occasions in mind, this outstanding space is flooded with natural light courtesy of an impressive sky lantern and expansive bi-folding doors which effortlessly connect the interior with the landscaped gardens beyond. The bespoke kitchen is beautifully appointed with premium integrated appliances, substantial stone worktops and a large central island, while a second feature media wall and fireplace create a warm yet sophisticated focal point.
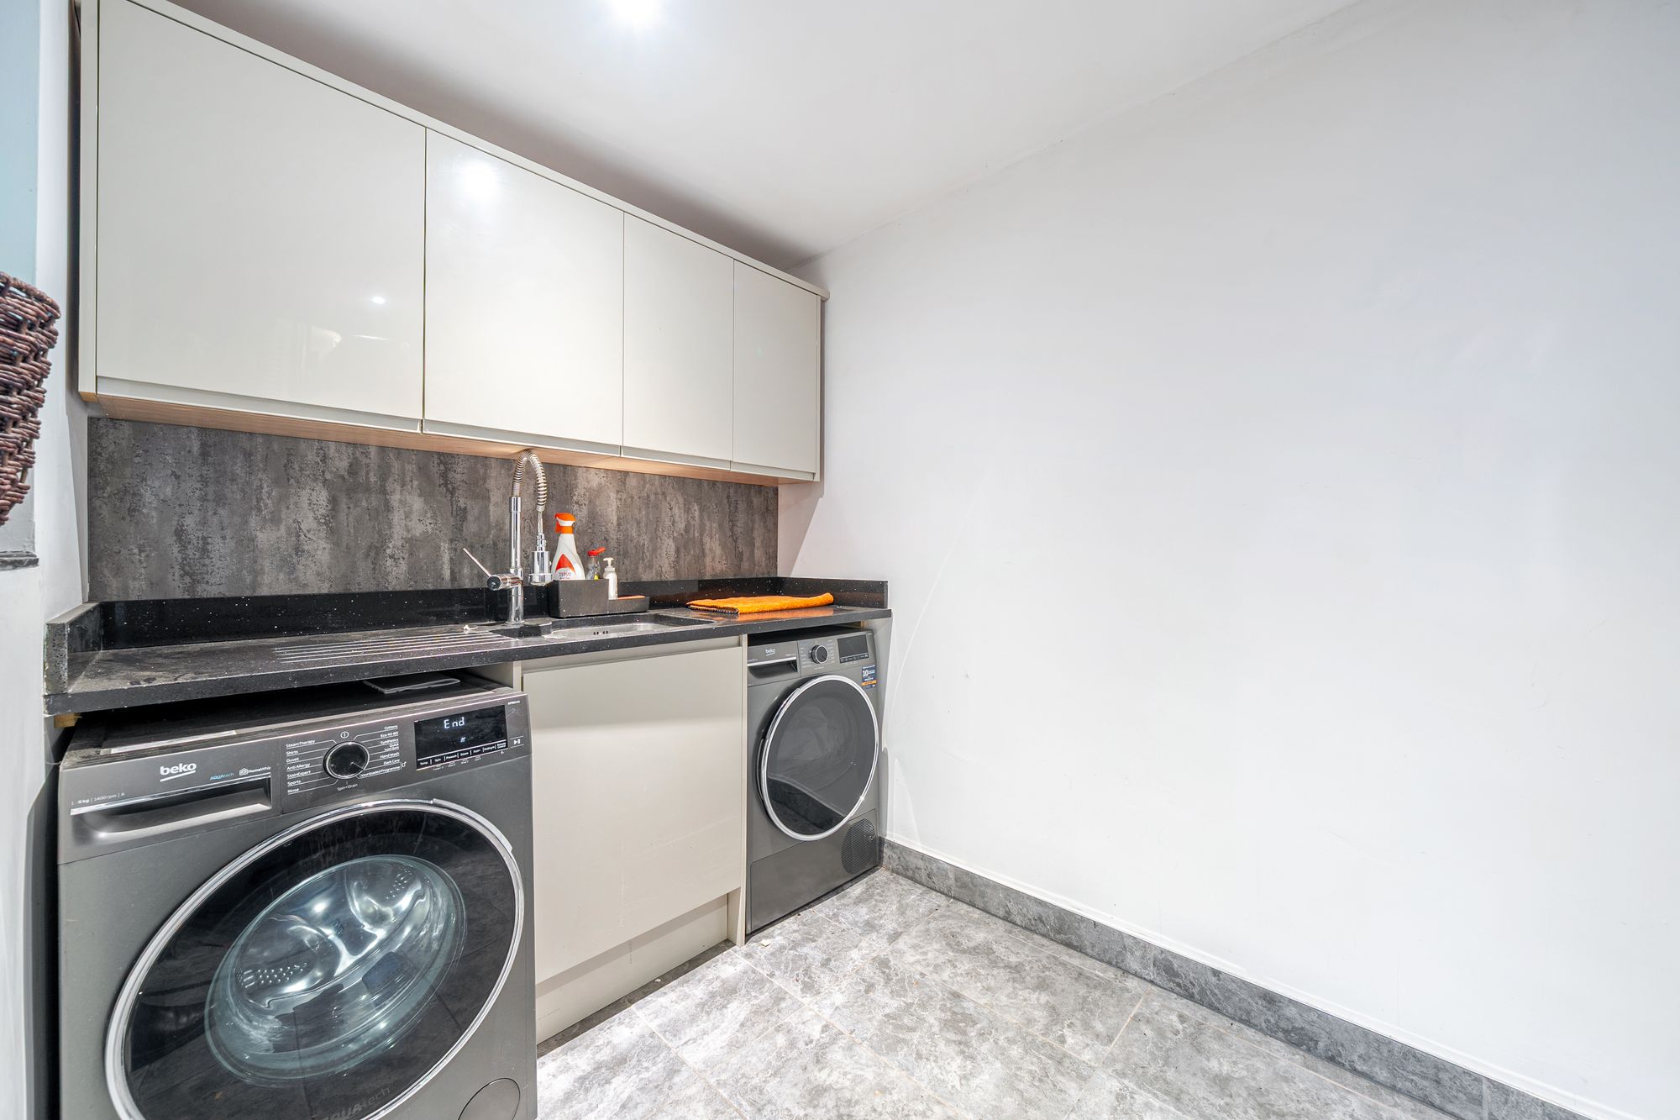
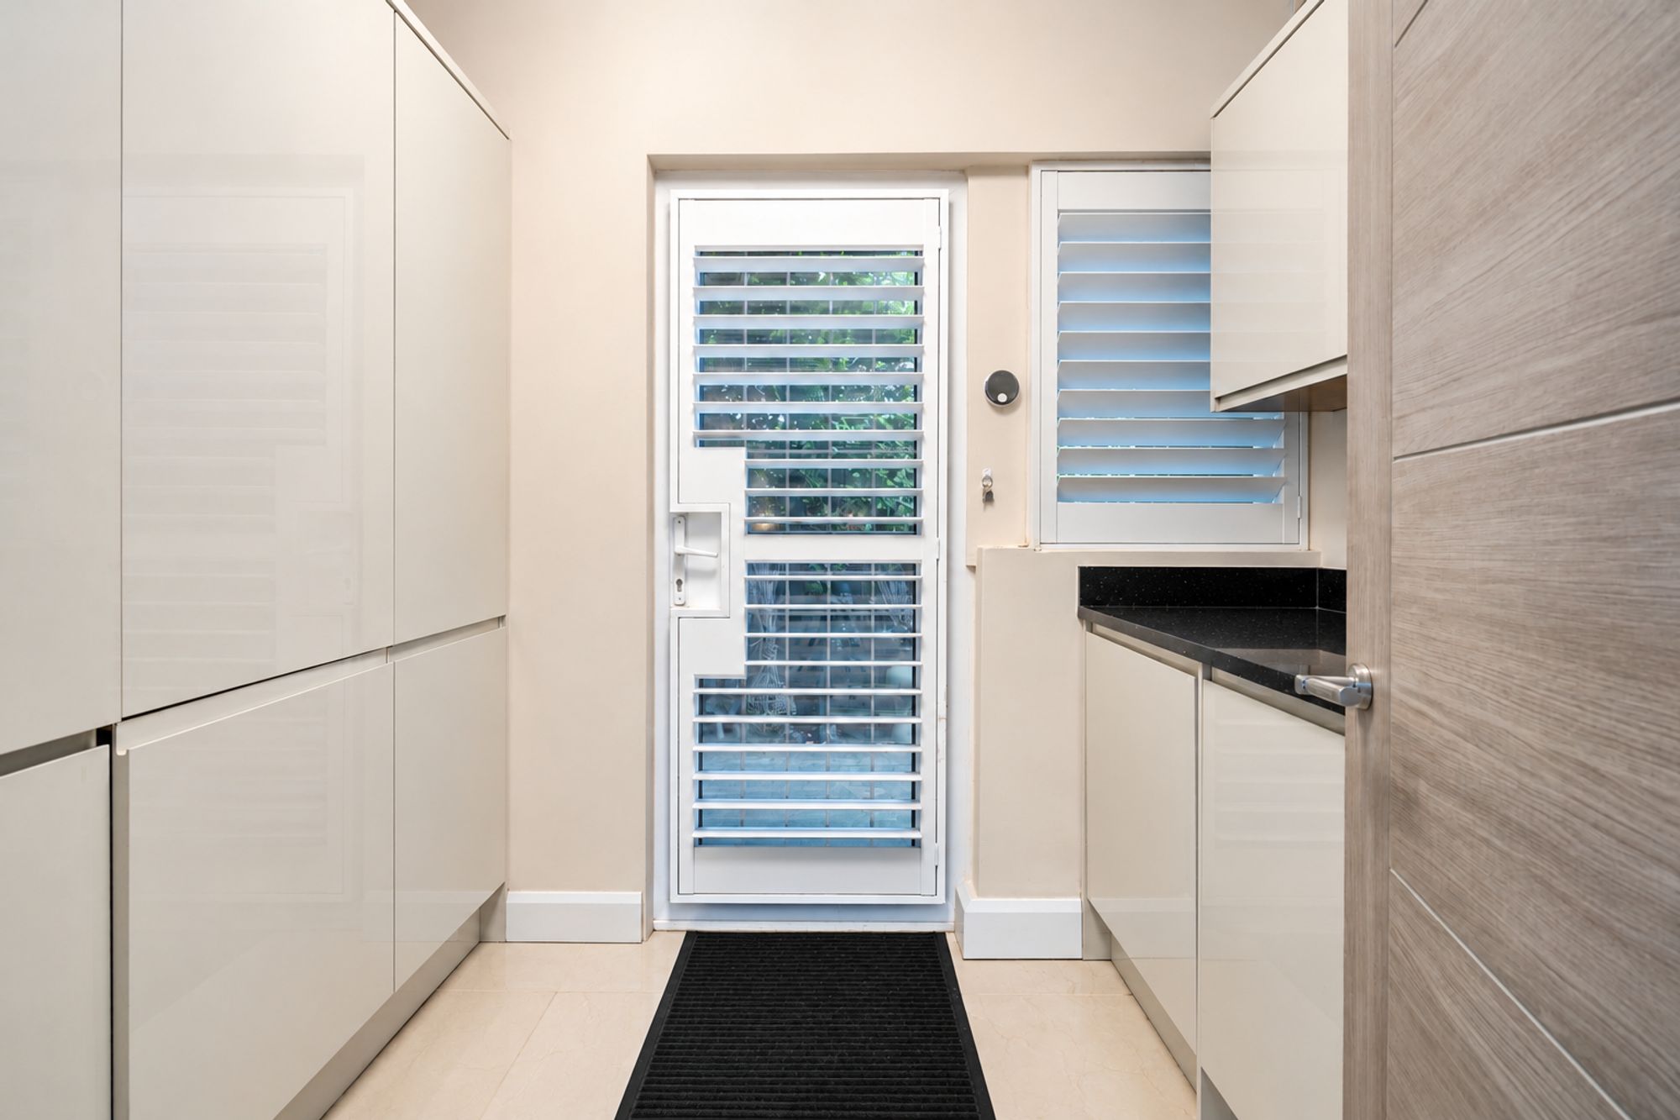
Further enhancing the practicality of the ground floor are a separate utility room, dedicated laundry room and guest cloakroom.
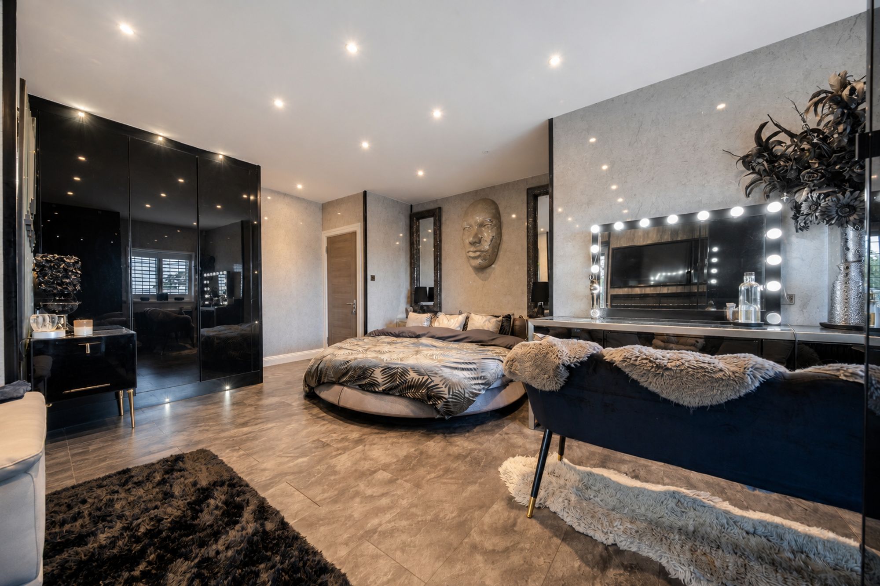
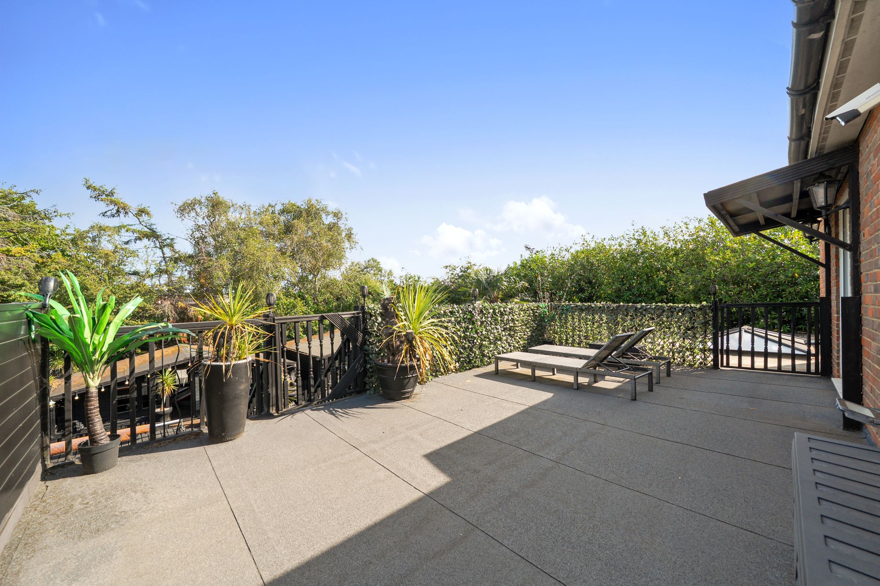
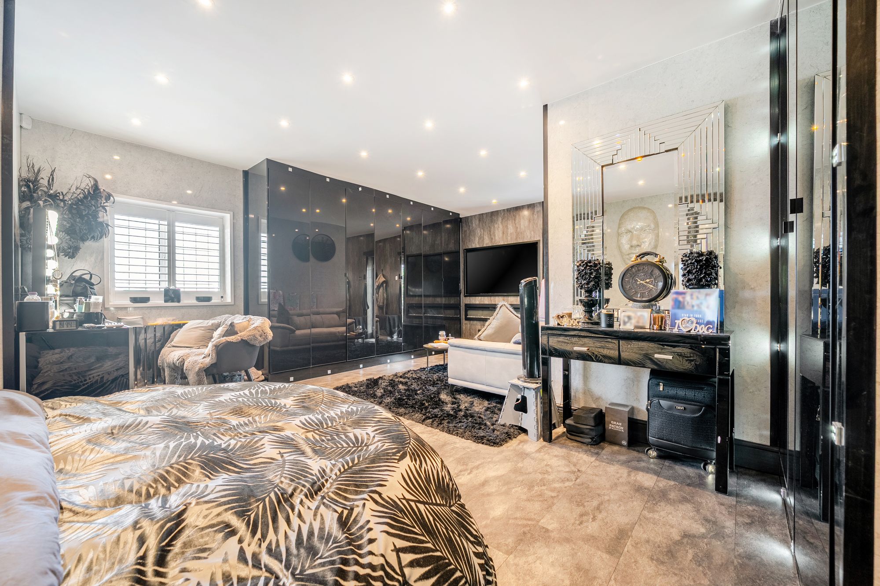
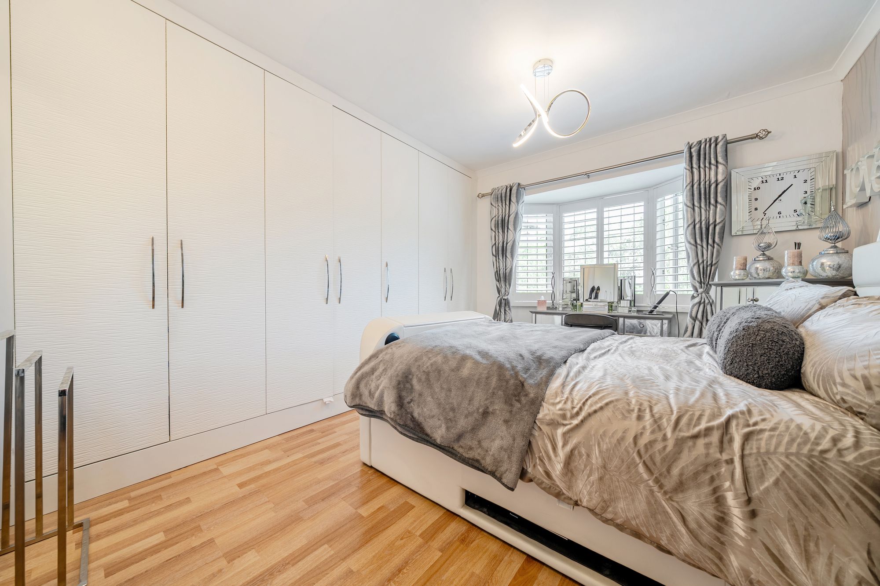
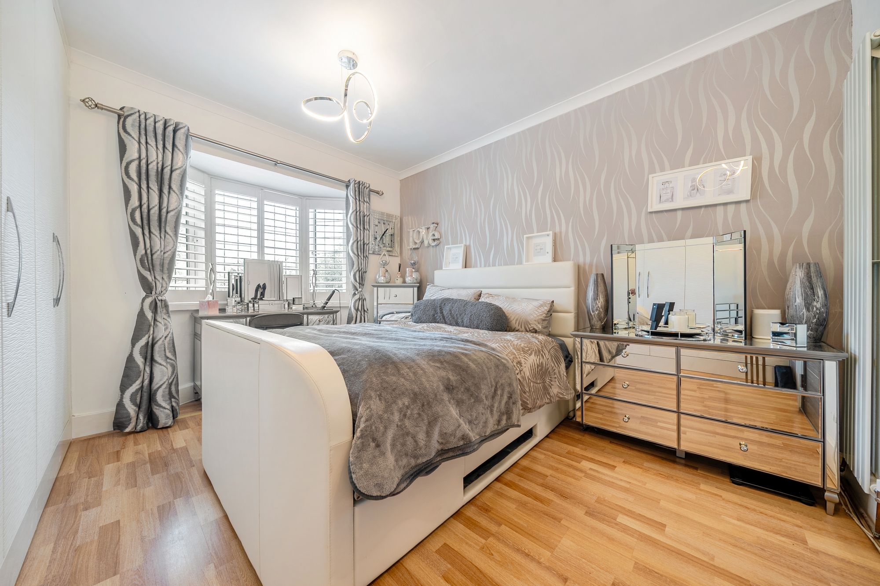
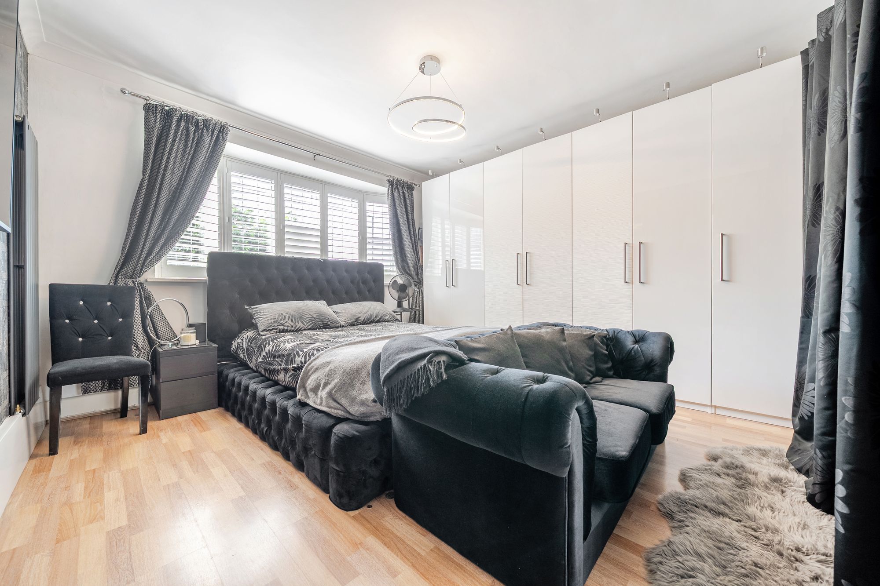
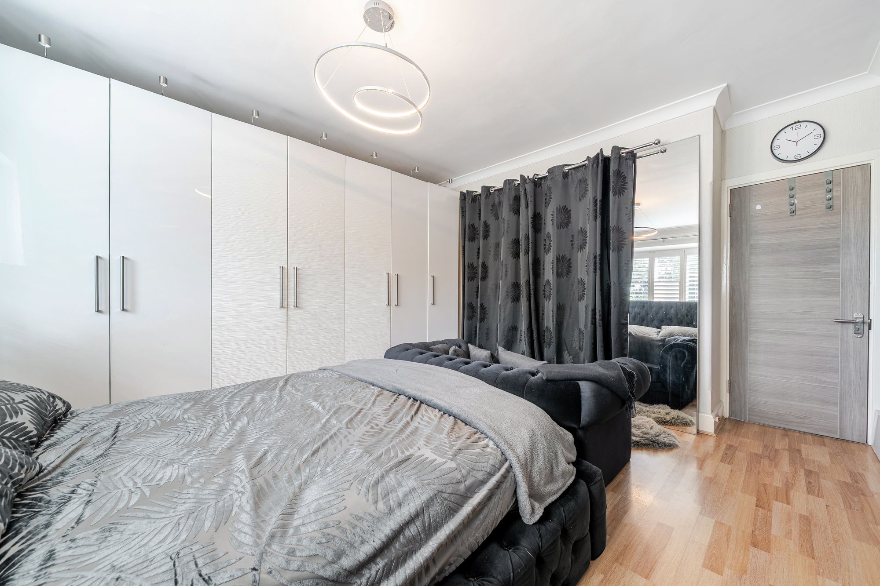
The first floor continues the home's exceptional standard of accommodation, offering four generously proportioned double bedrooms. The luxurious principal suite provides a peaceful sanctuary, complete with a beautifully appointed contemporary en suite shower room and direct access onto a private roof terrace, offering an idyllic place to enjoy morning coffee or evening sunsets.
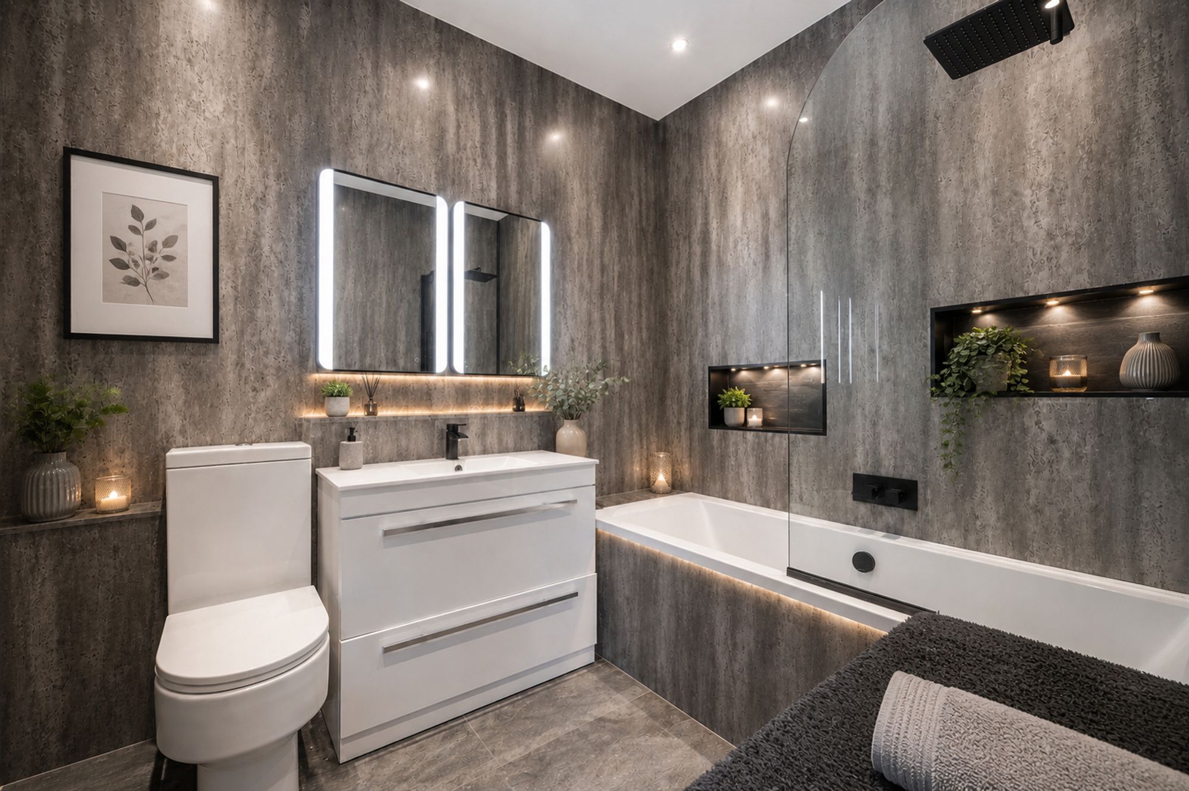
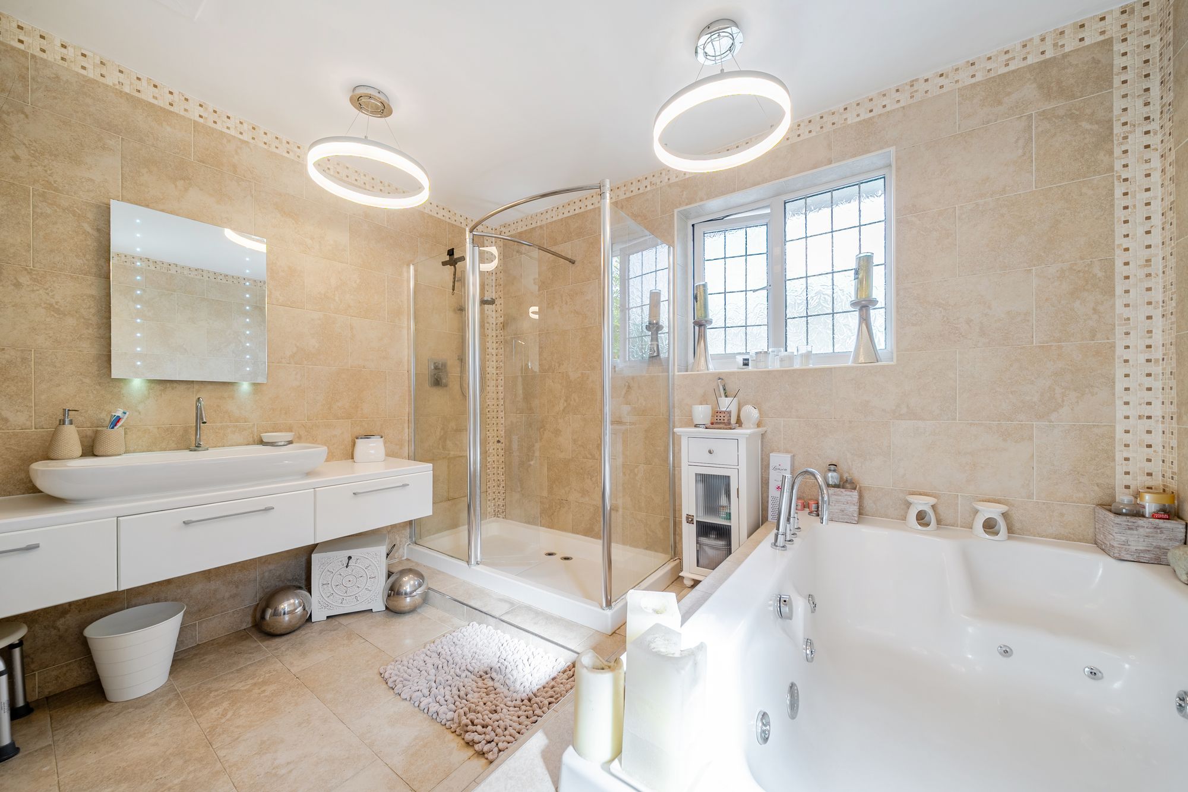
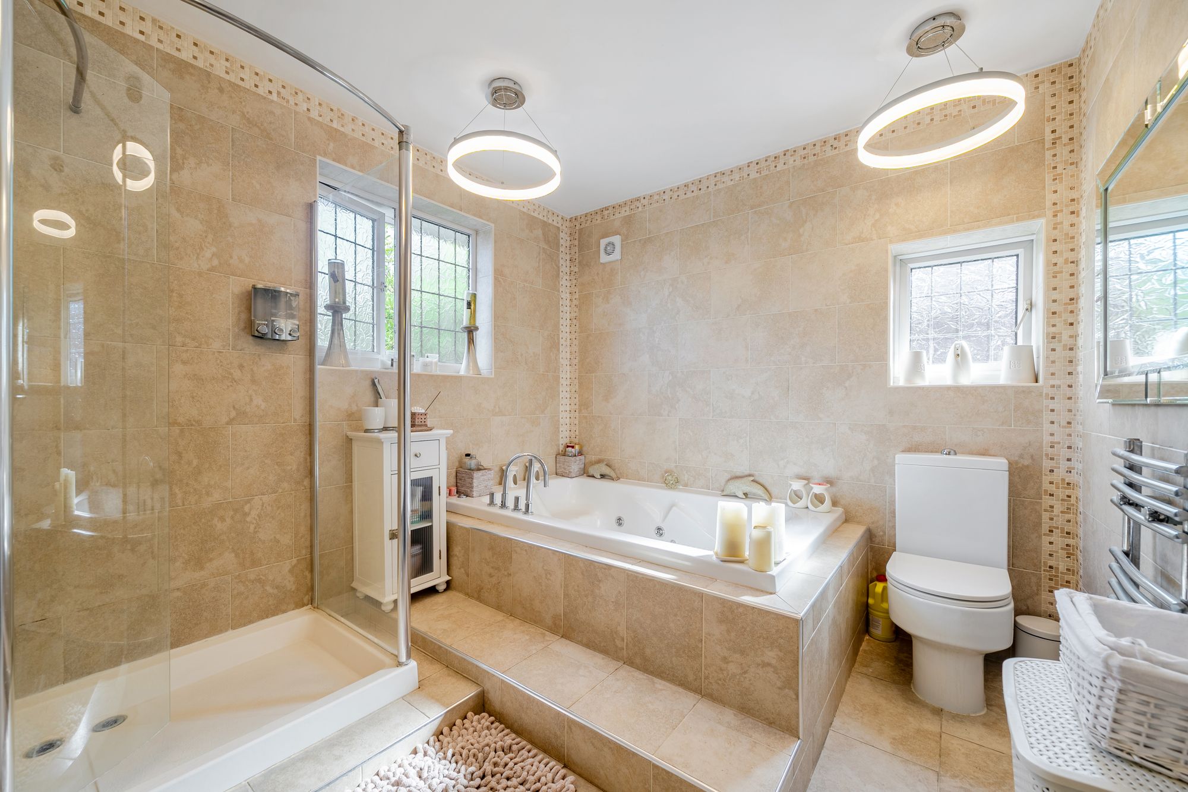
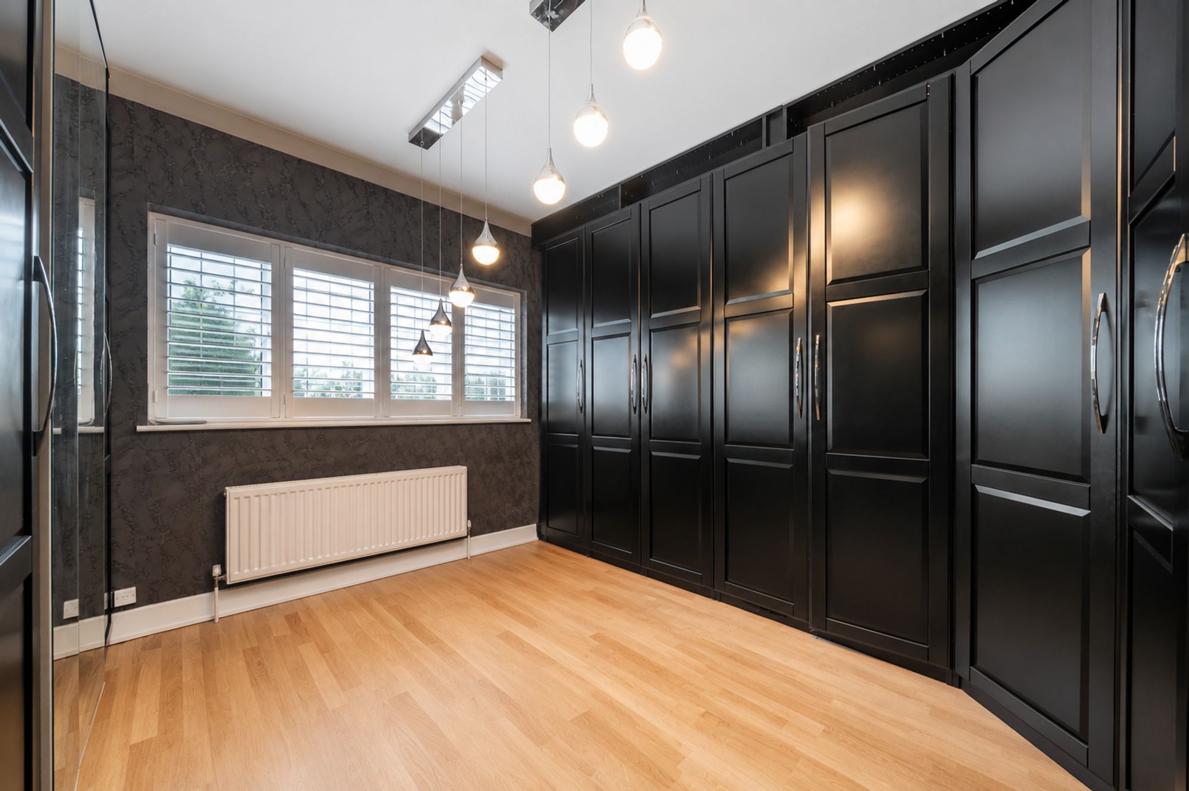
Three further double bedrooms are served by an elegant four-piece family bathroom, finished to an exceptional standard. One of the bedrooms is currently arranged as an impressive dressing room, although it can easily be reinstated as a spacious double bedroom if required.
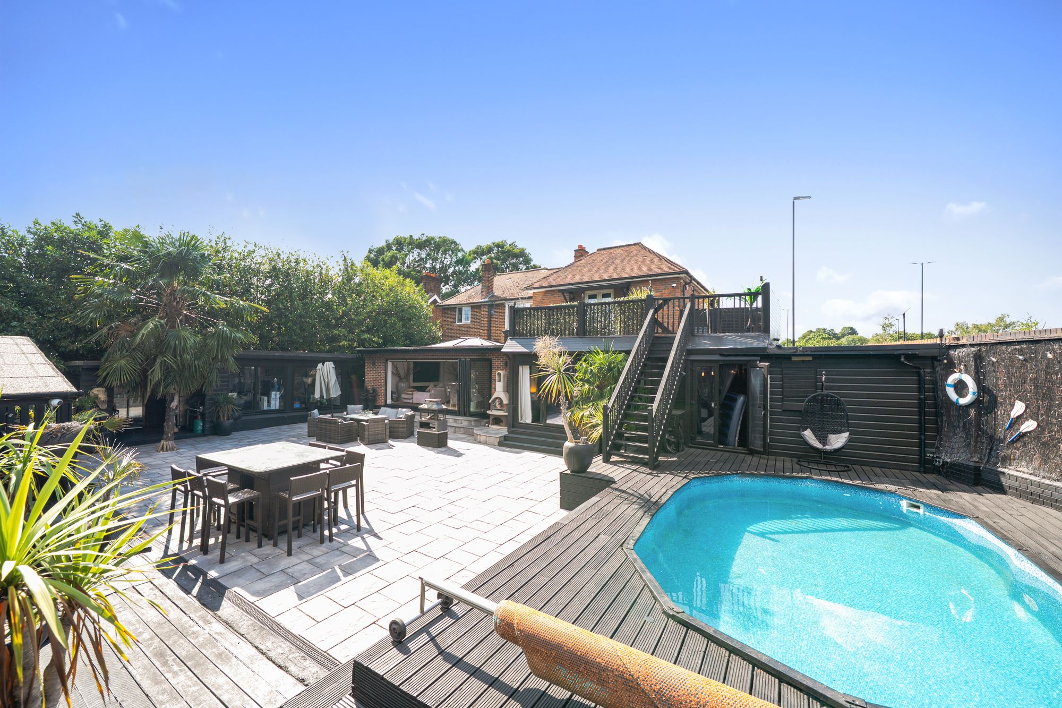
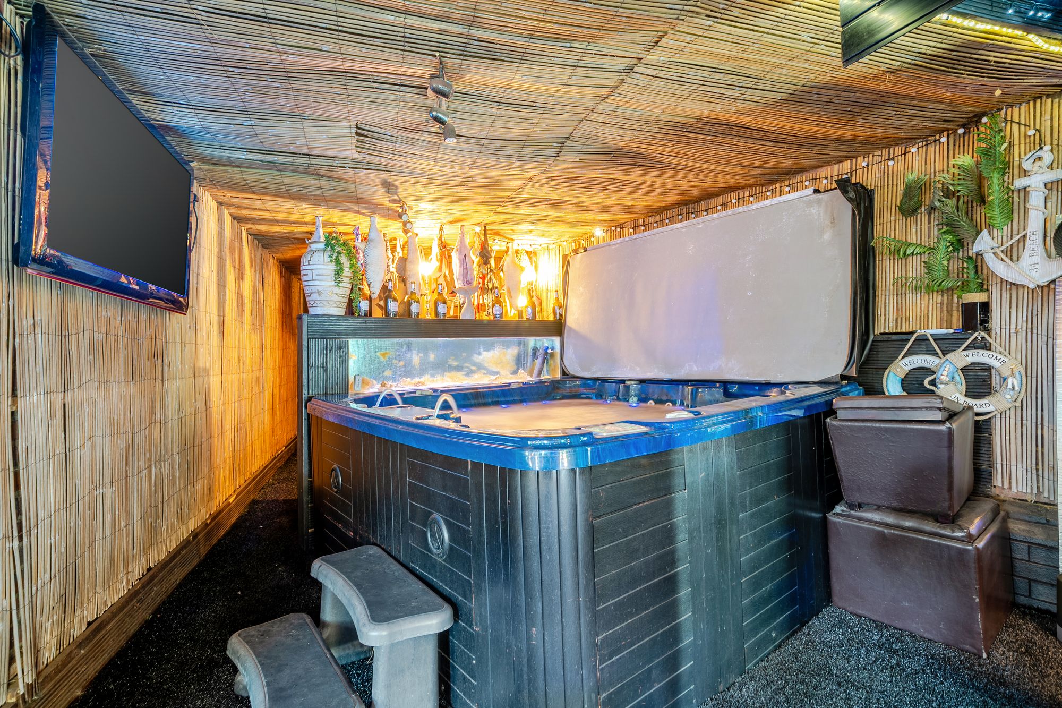
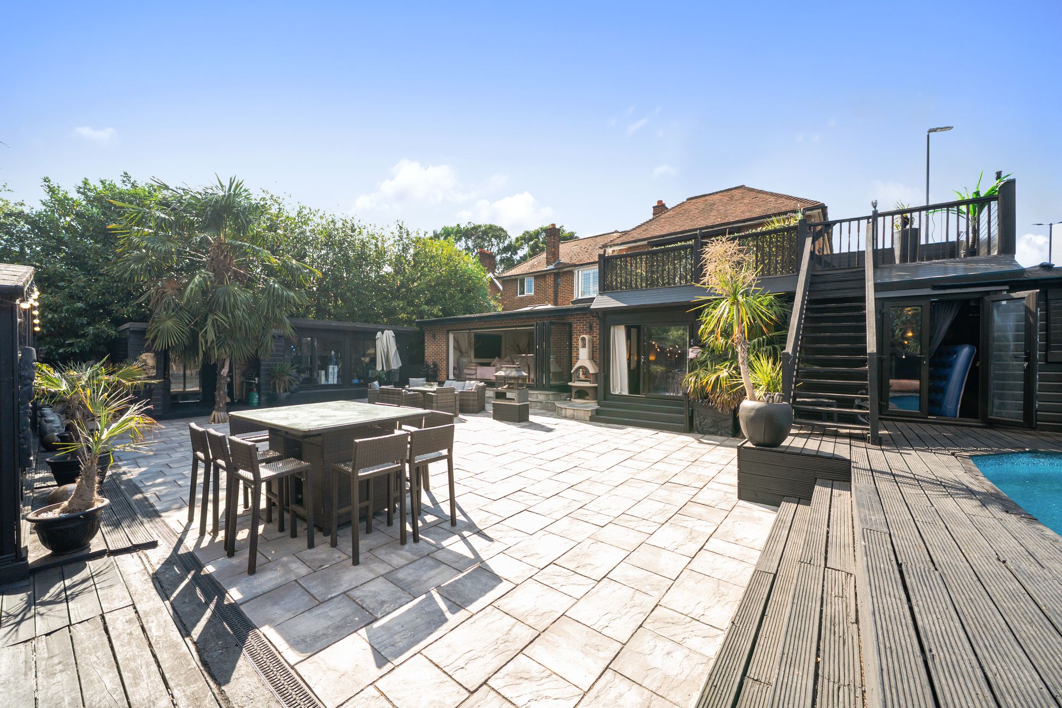
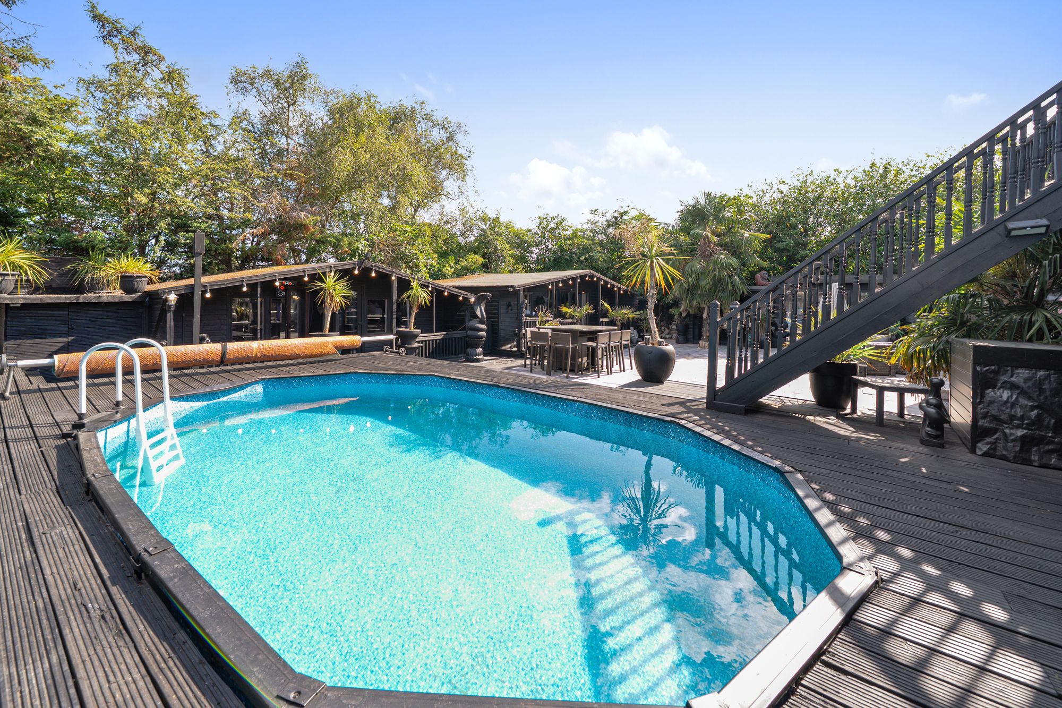
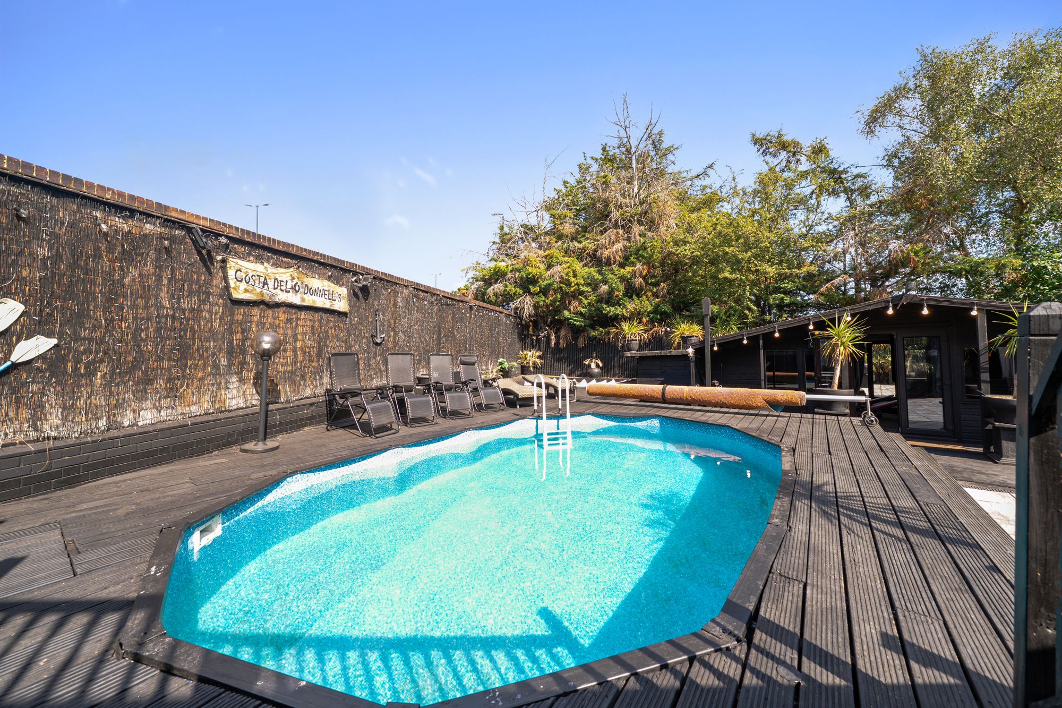
Whilst the interiors are truly exceptional, it is the outdoor environment that elevates this residence into a league of its own. Designed with entertaining at its core, the south-facing landscaped gardens provide an outstanding lifestyle offering rarely found in the local market. A stunning outdoor swimming pool forms the centrepiece, complemented by an extensive entertaining terrace, dedicated BBQ area, luxurious hot tub and an impressive outdoor bar, creating the perfect setting for hosting family gatherings, summer celebrations and unforgettable parties.
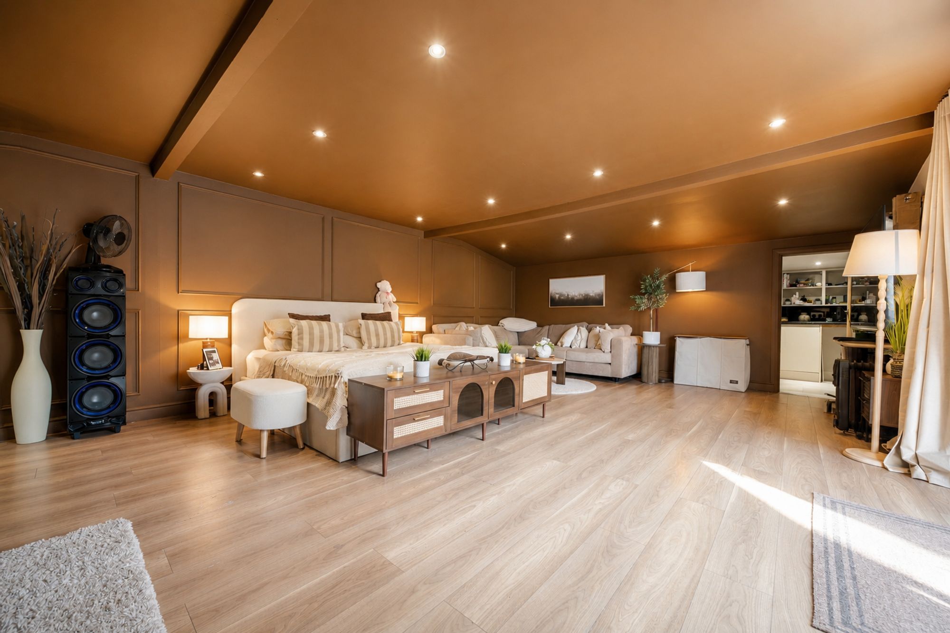
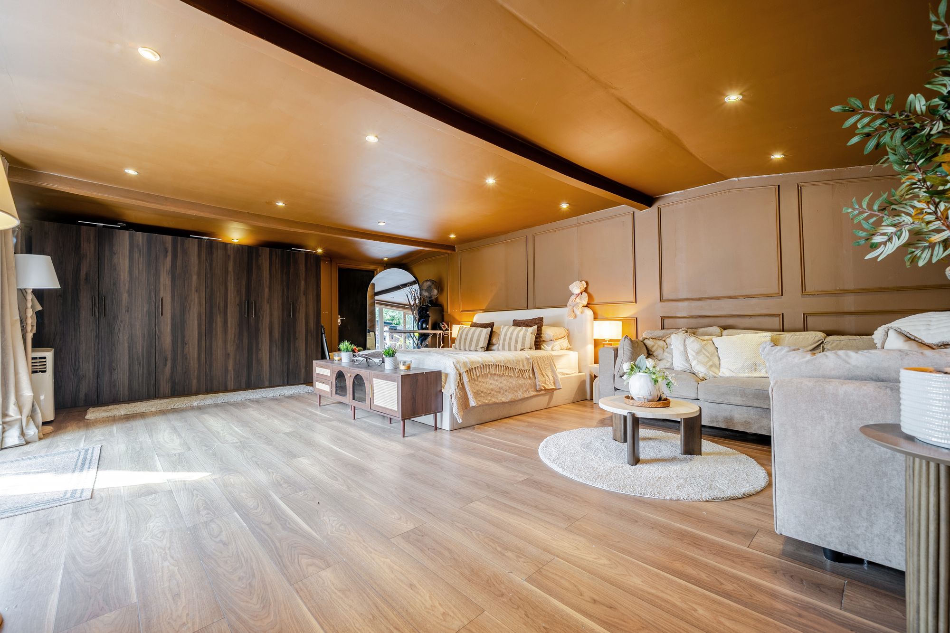
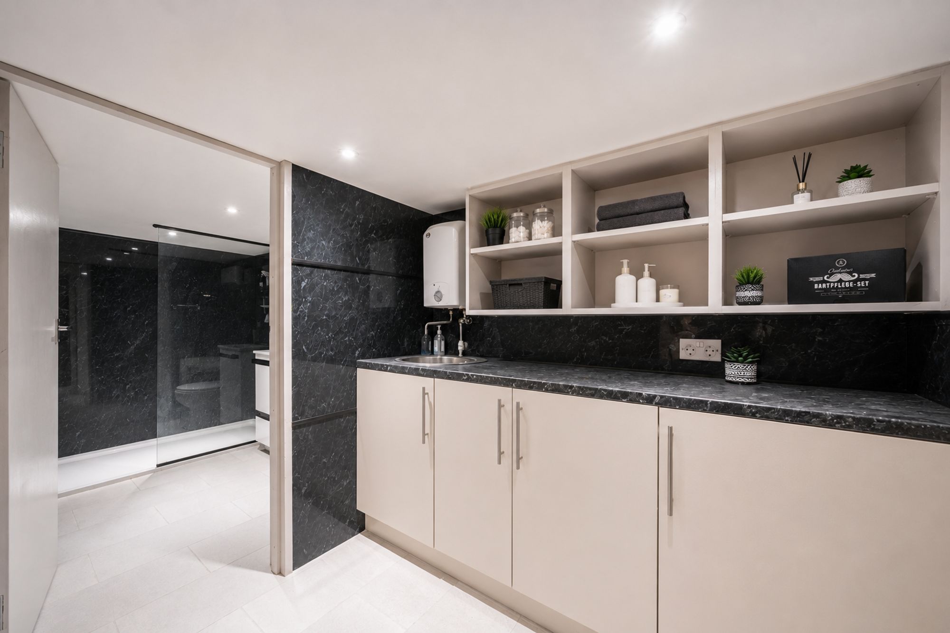
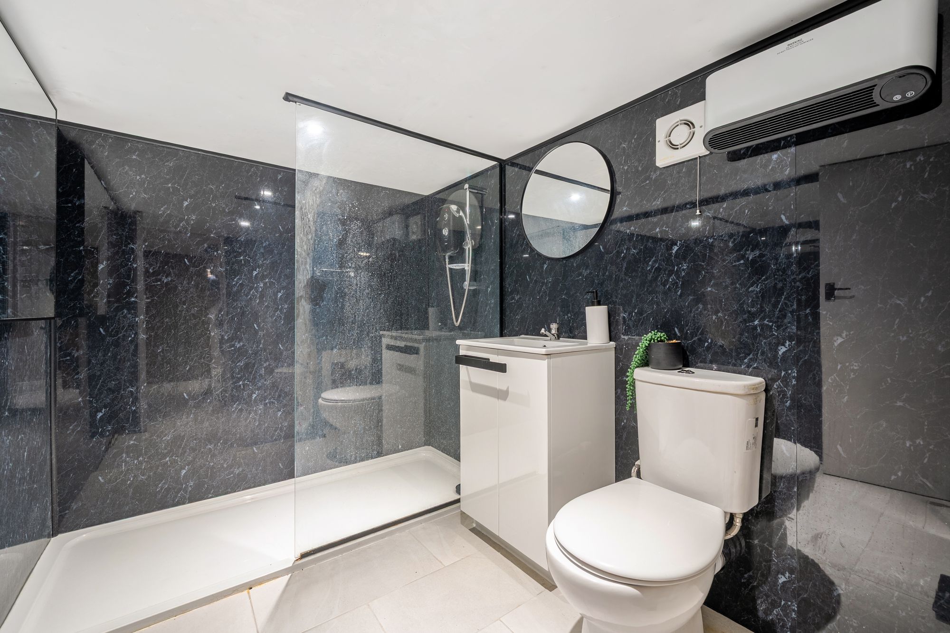
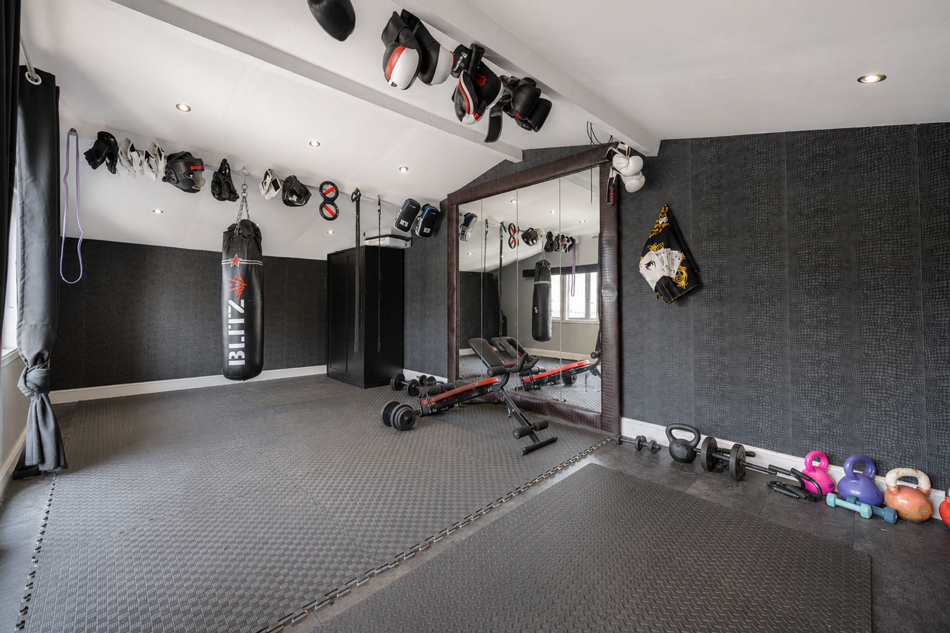
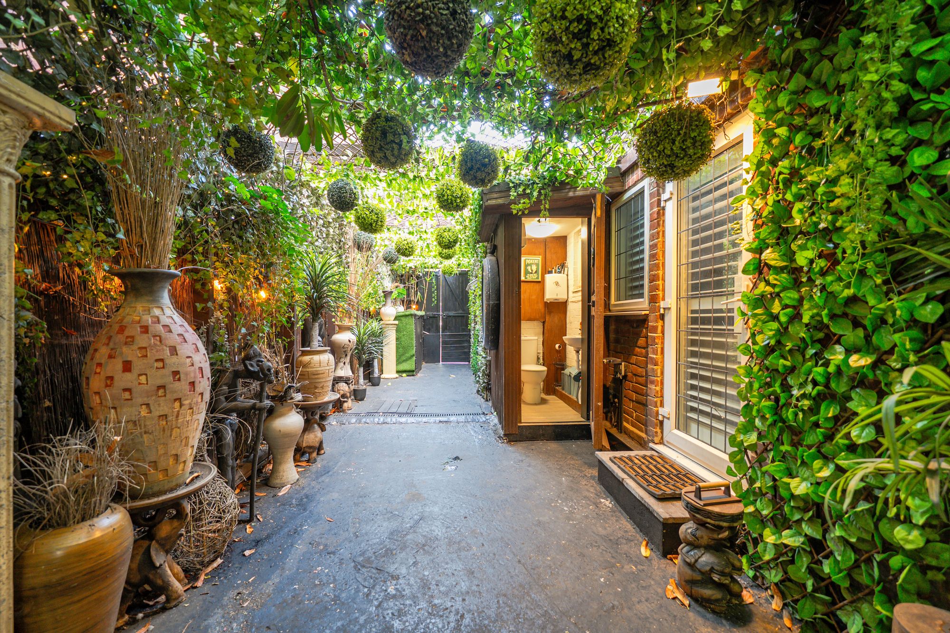
Beyond the main garden, a fully equipped gym, dedicated home office and an exceptionally versatile one-bedroom self-contained annexe further enhance the property's flexibility. Complete with its own kitchen and shower room, the annexe is perfectly suited to independent teenagers, extended family, long-stay guests or live-in support.
Properties of this calibre, combining exceptional internal accommodation with such an extensive range of lifestyle amenities, are exceptionally rare to come to the market. Offering luxurious living, outstanding versatility and unparalleled entertaining space both inside and out, this is a truly remarkable home that must be experienced to be fully appreciated.
The property is offered to the market with the added advantage of no onward chain.
The Green enjoys a highly desirable position within the sought-after BR5 postcode, offering an exceptional balance of peaceful residential living and excellent connectivity into Central London and the wider South East.
For commuters, the property is ideally placed for a choice of mainline stations, including Orpington, Chelsfield and St Mary Cray, all providing frequent Southeastern services to London Bridge, London Charing Cross, Cannon Street, Waterloo East and London Victoria, with journey times from approximately 20 minutes. The nearby M25 (Junction 4) and A21 offer swift access to the national motorway network, Gatwick Airport and the Kent coastline.
Everyday amenities are well catered for, with Orpington High Street offering an excellent selection of independent boutiques, cafés, restaurants, supermarkets and leisure facilities. The nearby Nugent Shopping Park provides an array of major retailers including Marks & Spencer, Next, Boots and a large Tesco Extra, while several nearby pubs, coffee shops and green open spaces further enhance the area's appeal.
Families are particularly drawn to the location for its outstanding educational provision. The property falls within easy reach of a number of highly regarded state, grammar and independent schools, including St Olave's and St Saviour's Grammar School, Newstead Wood School, Darrick Wood School, The Highway Primary School and Warren Road Primary School, subject to individual admission criteria and catchment areas. A number of well-regarded independent schools are also located nearby, further strengthening the area's reputation as one of South East London's most desirable family locations.
For those who enjoy outdoor pursuits, the area is surrounded by an abundance of green open spaces, woodland walks and recreational facilities, including High Elms Country Park, Priory Gardens, local golf courses and a variety of sports clubs, offering an enviable lifestyle both for families and professionals alike.
Combining excellent transport connections, highly regarded schools and an extensive range of shopping and leisure amenities, The Green represents an outstanding location for those seeking both convenience and quality of life.
Call Moxy Property Consultants to arrange your private tour!
Freehold
chain free
bromley council tax
council tax band G
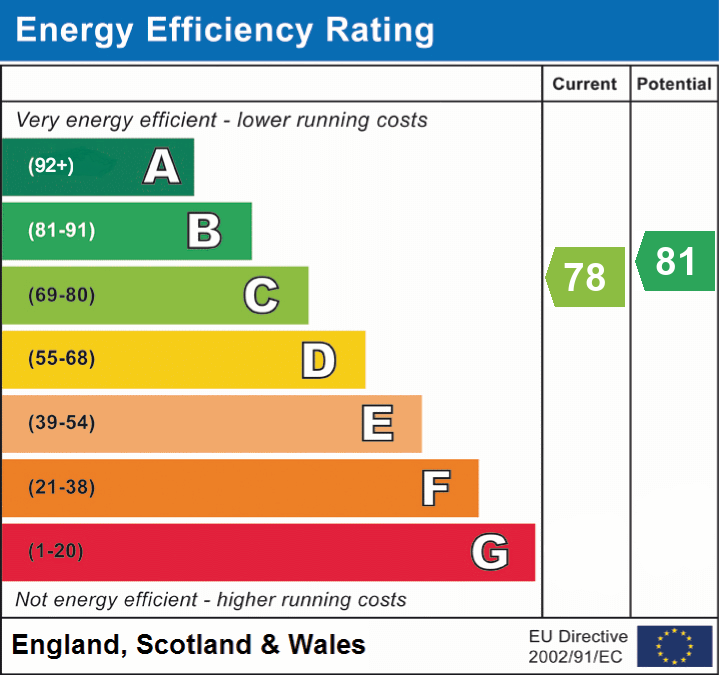
EPC Rating: C
Viewing & Disclaimer:
Please contact us on 01634 326036 if you wish to arrange a viewing appointment for this property, or require further information.
Energy Performance Certificate
Click here to view the Energy Efficiency Rating and Environmental Impact Rating for this property.
Moxy Property Consultants endeavour to maintain accurate depictions of properties in Virtual Tours, Floor Plans and descriptions, however, these are intended only as a guide and purchasers must satisfy themselves by personal inspection.